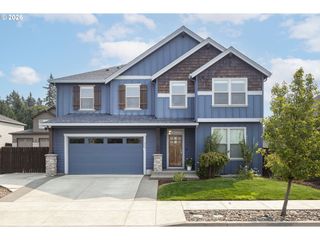
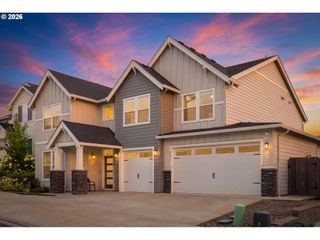
1326 N Kalani Loop Lot 68, Ridgefield, WA 98642
- 6 beds |
- 4 baths |
- 3,370 sqft
 Single-Family Home
 Built in 2026
 —— sqft lot
 3 car garage
 $297/sqft
 Listed 6 months ago
Property Description
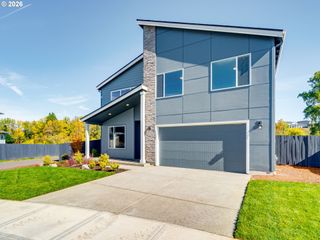
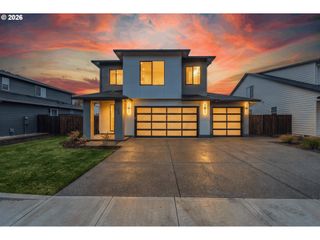
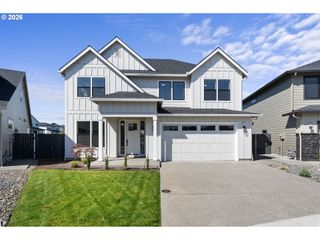
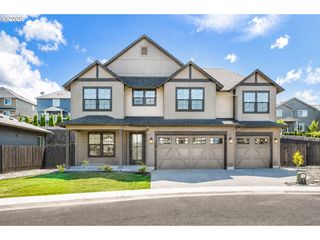
Below market rates! Ask about our special financing offers. 3370 Floor Plan - Spacious 5-bedroom + office/den, 3.5-bath home with a 3-car garage and highly functional open floor plan. A main-level guest suite with a full bath offers flexibility for multi-generational living or visitors. The grand entry features vaulted ceilings and a formal dining room, leading into a spacious great room and gourmet kitchen with quartz countertops, large island, gas cooktop, stainless steel appliances, walk-in pantry, and prep area. Upstairs, enjoy a versatile bonus room with double-door entry, large laundry room, three secondary bedrooms, and an expansive primary suite featuring a soaking tub, dual vanities, and separate his-and-her walk-in closets. Additional features include a covered patio, fully fenced landscaped backyard, A/C, forced-air heating, gas fireplace, 9-foot ceilings on the main level, and 8-foot ceilings upstairs. Community amenities include walking trails, greenspace, and a nearby park. Sample photos shown except 1st main photo; actual finishes and colors may vary. ???
- Listing Status:
- Active
- Date Added:
- April 7, 2026
- Data Last Updated:
- October 20, 2026 at 4:41AM
- Listing Office:
- SEKISUI HOUSE PNW, INC. : 360-892-0514
- Listing Agent:
- Mackenzi Drlik : 360-823-9122
- MLS ID:
- 733150862

- General: Cement sidingCultured stoneLap sidingCovered patioFencedGas hookupYard
- Style: Traditional
- Parking: DrivewayParking spaces: 3
- Roofing: CompositionShingle
- Windows: TriplePaneWindows
- General: Concrete perimeterPillar post pier
- Road/Access: ConcretePaved
- HOA Amenities: Front yard landscapingGatedManagementRoad maintenance121.0Monthly
- Originating MLS: Regional Multiple Listing ServiceInc.
- County: Clark
- Zoning: Paradise Pointe PUD phase 2 - lot 68986067025
- View: View
- Water: Public water
- Sewer: Public sewer
- Source: Regional Multiple Listing ServiceInc.
This listing courtesy of Mackenzi Drlik , SEKISUI HOUSE PNW, INC.
Monthly Payment
- Principal & Interest $
- Property Taxes $
- Home Insurance $
- VA Funding Fee $