718 Ne 246TH Cir, Ridgefield, WA 98642
- 4 beds |
- 3 baths |
- 2,358 sqft
 Single-Family Home
  Built in 1988
  4.66acre lot
 5 car garage
  $462/sqft
  Listed 6 months ago
Property Description
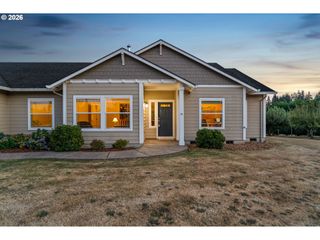
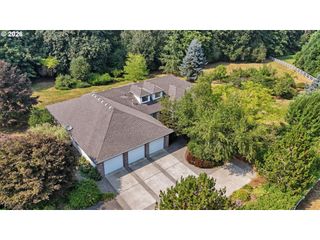
Welcome to this exceptional one-level ranch home set on 4.66 peaceful, green acres on a private road among like properties. Designed with both formal and informal living spaces, the home features warm hardwood floors and expansive view windows that bring the outdoors in. The remodeled kitchen offers granite countertops, pantry, island cooktop, and breakfast bar, opening to the dining area and family room with a brick fireplace and wood stove insert—perfect for gathering and entertaining. The spacious primary suite is a true retreat with a wall of windows, private deck access, and an en suite bath featuring double sinks, granite counters, shower, soaking tub and walk-in closet. Bathrooms updated with granite countertops. Enjoy covered and uncovered Trex decking for year-round outdoor living. The property includes an attached three-car garage plus a detached double-car garage/shop. Fenced pasture land leads to a creek, offering space, privacy, and endless possibilities in a serene setting.
- Listing Status:
- Active
- Date Added:
- February 4, 2026
- Data Last Updated:
- August 27, 2026 at 4:41AM
- Listing Office:
- Realty Pro, Inc. : 360-882-7000
- Listing Agent:
- Staci Uhey : 360-281-6720
- MLS ID:
- 506642066

- General: BrickCedarCovered deckDeckFencedOutbuildingRv parkingSecond garageYard
- Style: Stories 1Ranch
- Parking: DrivewayParking spaces: 5
- Roofing: Composition
- General: Concrete perimeter
- Road/Access: Paved
- HOA Amenities: Road maintenanceWater300.0Annually
- Originating MLS: Regional Multiple Listing ServiceInc.
- County: Clark
- Zoning: R-5LOT 2 SP 2-175 4.66A FOR ASSESSOR USE ONLY LOT 2 SP 2-175 4.66A215439005
- View: View
- Water: Shared well
- Sewer: Septic tank
- Source: Regional Multiple Listing ServiceInc.
This listing courtesy of Staci Uhey , Realty Pro, Inc.
Monthly Payment
- Principal & Interest $
- Property Taxes $
- Home Insurance $
- VA Funding Fee $