1017 221st Avenue SE, Sammamish, WA 98075
- 4 beds |
- 4 baths |
- 4,140 sqft
 Single-Family Home
  Built in 1989
  1.28acre lot
 —— car garage
  $652/sqft
  Listed 1 month ago
Property Description
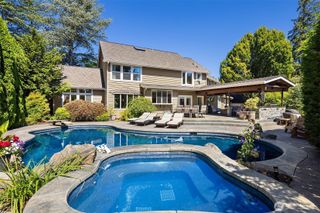
Set on a private 1.25-acre backdrop in Lancaster Ridge, this Sammamish home offers rare space, privacy & everyday livability in the heart of the Plateau. Custom 10-foot iron doors create a striking first impression, opening to warm living spaces with new windows, rich hardwoods, built-ins & a stacked stone fireplace anchoring the main living room. The kitchen is designed for real life, with a double oven, six-burner range & easy flow to the dining area, deck & sunken family room. A dedicated office with built-in shelving, spacious mudroom & laundry area add everyday function, while the upstairs layout offers room to retreat & unwind. The primary suite features a sitting area, balcony & spacious spa-inspired bath, while a bonus room with attached guest suite adds flexibility for guests, movie nights, or hobbies. Outside, the property begins to feel like its own private retreat, surrounded by greenery & backing to 51 acres of park land, yet still close to sought-after schools, shopping, dining, parks & recreation. A private walking trail winds around the yard, while multiple outdoor entertainment spaces invite everything from summer gatherings to quiet evenings at home. The sport court adds room for basketball, pickleball & play, and the hot tub & deck with covered pergola create an easy place to relax or entertain. With RV & boat parking, storage shed, sprinkler system, 3-car garage & A/C, this is the kind of place that makes staying home feel like the best part of the day.
- Listing Status:
- Active
- Data Last Updated:
- August 13, 2026 at 5:21AM
- Listing Office:
- COMPASS : 425-242-6440
- Listing Agent:
- Shane A Coulter : 425-242-6440
- MLS ID:
- 2549607

- General: BrickWood
- Parking: Attached GarageRV ParkingParking spaces: 3
- Roofing: Composition
- General: TwoPillar/Post/PierPoured Concrete
- HOA Amenities: CCRsParkTrail(s)Common Area Maintenance150.0Annually
- Originating MLS: nwmls
- School District: Issaquah
- County: King
- Topography: SlopedTerraces
- Zoning: 4178700040
- View: TerritorialView
- Water: Public
- Sewer: Septic Tank
- Source: nwmls
This listing courtesy of Shane A Coulter , COMPASS
Monthly Payment
- Principal & Interest $
- Property Taxes $
- Home Insurance $
- VA Funding Fee $

Location
Similar Listings Nearby
 New - 2 days ago
 Presented by Veterans United Realty