25901 NE 1st Place, Sammamish, WA 98074
- 5 beds |
- 5 baths |
- 3,882 sqft
 Single-Family Home
  Built in 2004
  8,172sqft lot
 —— car garage
  $586/sqft
  Listed 2 days ago
Property Description
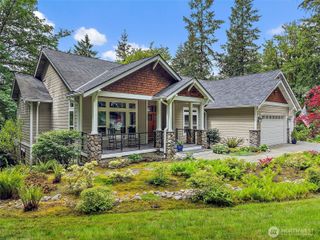
Experience living in Castle Pines, one of Sammamish’s most beloved neighborhoods, ideally positioned between The Plateau Club and the natural beauty of Soaring Eagle Regional Park. Warm, timeless craftsmanship and a dramatic two-story foyer create an unforgettable first impression, while rich hardwoods and thoughtfully curated updates elevate every space. At the heart of the home, the beautifully updated chef’s kitchen showcases stunning quartzite countertops, premium appliances, and seamless flow into the spacious family room - designed for effortless entertaining and comfortable everyday living. The design-forward main level also features a welcoming living room, formal dining room, guest bedroom (or den), ¾ guest bath, and stylish built-in beverage bar. Upstairs, every bedroom is en-suite, offering comfort and privacy throughout. The luxurious primary retreat features a custom walk-in closet w/ built-ins and a spa-inspired bath. A spacious bonus room provides flexibility for a media room, playroom, or fitness space. Outdoor living is equally inviting, w/ a patio designed for lingering evenings around the gas firepit and peaceful territorial views looking out to the golf course. The large, level backyard w/ built-in BBQ offers lush lawn space and room to relax, entertain, or play. Located within the acclaimed LWSD, this exceptional home also features A/C and a pre-inspection. Live where comfort, connection, and lifestyle come together.
- Listing Status:
- Active
- Data Last Updated:
- May 30, 2026 at 4:19AM
- Listing Office:
- Coldwell Banker Bain : 425-454-0470
- Listing Agent:
- Jennifer M Rogers : 425-454-0470
- MLS ID:
- 2530721

- General: StoneWood
- Style: Traditional
- Parking: Attached GarageParking spaces: 6
- Roofing: Composition
- General: TwoPoured Concrete
- HOA Amenities: CCRsParkPlaygroundCommon Area Maintenance1306.0Annually
- Originating MLS: nwmls
- School District: Lake Washington
- County: King
- Topography: Level
- Zoning: 1437580320
- View: Golf CourseTerritorialView
- Water: Public
- Sewer: Sewer Connected
- Source: nwmls
This listing courtesy of Jennifer M Rogers , Coldwell Banker Bain
Monthly Payment
- Principal & Interest $
- Property Taxes $
- Home Insurance $
- VA Funding Fee $

Location
Similar Listings Nearby
 New - 1 day ago
 Presented by Veterans United Realty