26546 SE Belvedere Way, Sammamish, WA 98075
- 5 beds |
- 5 baths |
- 4,397 sqft
 Single-Family Home
  Built in 2017
  8,407sqft lot
 —— car garage
  $597/sqft
  Listed 14 days ago
Property Description
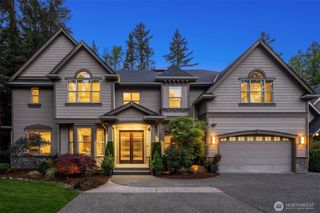
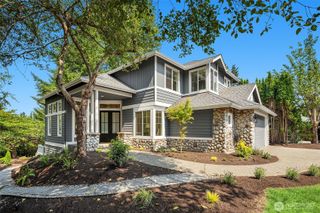
Experience luxury living in the heart of Sammamish at this exceptional Murray Franklyn home in the highly sought-after Trossachs community. Backing to protected open space, this stunning Birchwood floorplan offers 5 bedrooms, 4 baths, and 4,397 square feet of thoughtfully designed living space. A grand two-story great room with a dramatic wall of windows welcomes you with abundant natural light. The gourmet kitchen is the heart of the home, featuring expansive cabinetry, generous counter space, premium appliances, a walk-in pantry, and an oversized dining nook perfect for both everyday living and entertaining. The versatile layout includes a desirable main-floor guest suite, formal living and dining rooms, a private office, and a spacious upper-level bonus room. Retreat to the luxurious primary suite, complete with a spa-inspired bath and expansive walk-in closet. Step outside to a covered patio overlooking the private backyard and protected greenbelt, creating the perfect setting for year-round enjoyment. Ideally located near parks, trails, shopping, and dining, with easy access to major commuter routes. Served by the award-winning Issaquah School District, including Cascade Ridge Elementary, Beaver Lake Middle School, and Skyline High School. A rare opportunity to own an elegant home offering space, privacy, and an unbeatable lifestyle in one of Sammamish's premier neighbourhoods.
- Listing Status:
- Active
- Data Last Updated:
- August 13, 2026 at 5:21AM
- Listing Office:
- Skyline Properties, Inc. : 425-455-2065
- Listing Agent:
- Priyanka Jain : 425-455-2065
- MLS ID:
- 2557760

- General: Cement PlankedStoneWood
- Parking: Attached GarageParking spaces: 5
- Roofing: Composition
- General: TwoPoured Concrete
- HOA Amenities: ParkPlaygroundTrail(s)Common Area Maintenance69.17Monthly
- Originating MLS: nwmls
- School District: Issaquah
- County: King
- Topography: Level
- Zoning: 8691340211
- View: TerritorialView
- Water: Public
- Sewer: Sewer Connected
- Source: nwmls
This listing courtesy of Priyanka Jain , Skyline Properties, Inc.
Monthly Payment
- Principal & Interest $
- Property Taxes $
- Home Insurance $
- VA Funding Fee $

Location
Similar Listings Nearby
 New - 2 days ago
 Presented by Veterans United Realty