40 E Lavender Lane, Shelton, WA 98584
- 3 beds |
- 2 baths |
- 2,067 sqft
 Single-Family Home
  Built in 1998
  5acre lot
 —— car garage
  $273/sqft
  Listed 1 day ago
Property Description
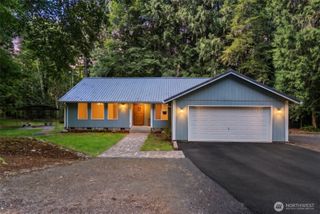
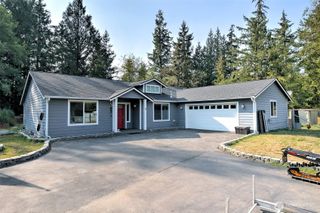
Imagine having the space to slow down, spread out, and enjoy the best of country living on 5 beautiful acres. With privacy, room to explore, and plenty of space for gardening, hobbies, and outdoor living, this 2,067-square-foot home offers a lifestyle filled with possibilities. This spacious 3-bedroom, 2-bath home offers two living areas, a bonus room, vaulted ceilings, skylights, and abundant natural light. The inviting kitchen features two islands, stainless steel appliances, and ample cabinetry, making it ideal for everyday living and entertaining. The brand new flooring and updated bathrooms add a fresh, modern touch. Heated floors in the primary bathroom make it extra cozy with double sinks, a huge bathtub, and a walk in shower. Step outside and enjoy the covered porch, large composite deck, and hot tub while taking in the tranquility of your private acreage. A beautiful greenhouse and garden provide an excellent opportunity for gardening and homesteading. Trails wind throughout the property, including one leading to a charming craft outbuilding, offering additional space for hobbies or creative pursuits. A 600+ square-foot detached garage provides plenty of room for vehicles, equipment, storage, or workshop space. With air conditioning, generous living spaces, extensive outdoor amenities, and room to create the lifestyle you’ve been dreaming of, this property offers a unique blend of comfort, privacy, and country living. Must see to appreciate!
- Listing Status:
- Active
- Data Last Updated:
- September 23, 2026 at 8:22PM
- Listing Office:
- Century 21 Van Dorm Realty : 360-943-3800
- Listing Agent:
- Chase Lipke : 630-202-9918
- MLS ID:
- 2585734

- General: Cement/Concrete
- Parking: Detached CarportDrivewayDetached GarageRV ParkingParking spaces: 9
- Roofing: Composition
- General: OneTie Down
- HOA Amenities: 0.0
- Originating MLS: nwmls
- School District: Pioneer #402
- County: Mason
- Topography: LevelRolling
- Zoning: 321367500050
- View: TerritorialView
- Water: Individual Well
- Sewer: Septic Tank
- Source: nwmls
This listing courtesy of Chase Lipke , Century 21 Van Dorm Realty
Monthly Payment
- Principal & Interest $
- Property Taxes $
- Home Insurance $
- VA Funding Fee $

Location
Similar Listings Nearby
 New - 15 hours ago
 Presented by Veterans United Realty