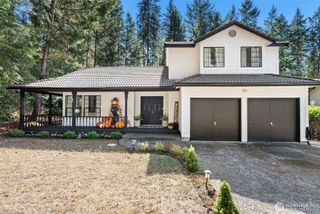
4989 NW Francis Drive, Silverdale, WA 98383
- 4 beds |
- 2 baths |
- 2,105 sqft
 Single-Family Home
  Built in 1984
  9,583sqft lot
 —— car garage
  $328/sqft
  Listed 13 days ago
Property Description
In the heart of Silverdale, this completely reimagined, light-filled home is fresh, beautiful and ready to welcome you. Vaulted ceilings and new windows fill the main living spaces with natural light, while warm flooring carries throughout. The kitchen has been completely updated with new cabinetry, countertops and stainless steel appliances, opening to dining and living spaces that feel bright, airy and connected. Upstairs, the spacious primary suite includes a beautifully updated bath, walk-in closet and a pretty special bonus: Olympic Mountain views right from your bedroom. Two additional bedrooms, another full bath and convenient upstairs laundry complete the level. Downstairs, a huge fourth bedroom offers plenty of room to spread out, with space for guests, work, workouts or movie nights. And the transformation goes far beyond what you can see: new roof, windows, plumbing, electrical panel, doors, flooring, interior and exterior paint, garage doors and more. Outside, enjoy a new deck, professional landscaping, mature trees and an oversized 2-car garage with room for projects and storage. All of this in an established Silverdale neighborhood close to shopping, schools, bases and ferries. This one got the full glow-up, inside and out.
- Listing Status:
- Active
- Data Last Updated:
- September 23, 2026 at 7:20PM
- Listing Office:
- Real Broker LLC : 855-450-0442
- Listing Agent:
- Melisa Wight : 206-574-8999
- MLS ID:
- 2581073

- General: WoodWood Products
- Parking: DrivewayAttached GarageOff StreetParking spaces: 7
- Roofing: Composition
- General: Three Or MorePoured Concrete
- HOA Amenities: 0.0
- Originating MLS: nwmls
- School District: Central Kitsap #401
- County: Kitsap
- Topography: LevelPartial Slope
- Zoning: 49940000740001
- View: MountainsTerritorialView
- Water: Public
- Sewer: Sewer Connected
- Source: nwmls
This listing courtesy of Melisa Wight , Real Broker LLC
Monthly Payment
- Principal & Interest $
- Property Taxes $
- Home Insurance $
- VA Funding Fee $

Location
Similar Listings Nearby
 New - 15 hours ago
 Presented by Veterans United Realty