5022 136th Street SE, Snohomish, WA 98296
- 5 beds |
- 3 baths |
- 3,087 sqft
 Single-Family Home
  Built in 1988
  9,583sqft lot
 —— car garage
  $324/sqft
  Listed 1 month ago
Property Description
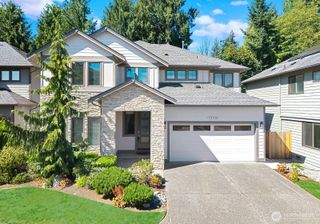
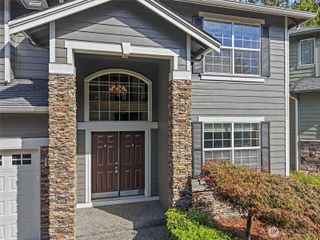
BACK TO SCHOOL SPECIAL- AS LOW AS WE GO!!! itS NOW OR NEVER!!!! This home has smart features ( the fireplace-ask-solar tubes and skylights!)As you come in off to the left through the french doors, a formal living room and dining room greet you. The bay window and fireplace in the living room are lovely and the dining room leads to the gourmet kitchen!All new windows throughout! If you come into the home and go straight you will enter the kitchen through the den area which I think of as the heart of the home! This also leads to that kitchen and a casual eat in dining area and a slider out to the deck! After surveying the large fully fenced backyard you could go to the right when back inside the home and see the primary with side by side closets and vanity area with shower. There is a full bath, 2 more bedrooms,perfect for offices or those wanting single beds- full size washer & dryer (Included) and a large 2 car garage with storage ! Downstairs 2 more bedrooms and a rec room more storage, bonus room and the slider outside. This incredible backyard has fruit trees- hungry for a green apple? Red? Pears? Plums? Help yourself! This home comes pre-inspected of course!
- Listing Status:
- Active
- Data Last Updated:
- September 23, 2026 at 7:19AM
- Listing Office:
- Kelly Right RE of Seattle LLC : 206-525-5235
- Listing Agent:
- Randy Elizabeth Lehr : 206-931-8136
- MLS ID:
- 2564869

- General: Cement Planked
- Parking: DrivewayAttached GarageParking spaces: 2
- Roofing: Composition
- General: OnePoured Concrete
- HOA Amenities: 0.0
- Originating MLS: nwmls
- School District: Everett
- County: Snohomish
- Topography: LevelPartial Slope
- Zoning: 00730900003200
- View: TerritorialView
- Water: Public
- Sewer: Sewer Connected
- Source: nwmls
This listing courtesy of Randy Elizabeth Lehr , Kelly Right RE of Seattle LLC
Monthly Payment
- Principal & Interest $
- Property Taxes $
- Home Insurance $
- VA Funding Fee $

Location
Similar Listings Nearby
 Presented by Veterans United Realty