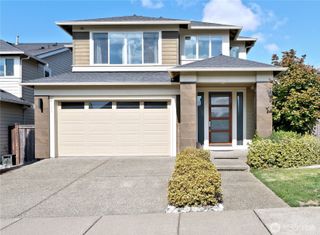
4426 141st Place SE, Snohomish, WA 98296
- 5 beds |
- 3 baths |
- 2,773 sqft
 Single-Family Home
  Built in 2019
  4,356sqft lot
 —— car garage
  $429/sqft
  Listed 5 days ago
Property Description
4426 141st Pl SE presents a functional layout with comfortable living spaces throughout. The kitchen features stainless steel appliances and a center island, creating a well-equipped space for cooking and entertaining. A fireplace anchors the main living area, adding warmth and ambiance to the central gathering space. The primary bedroom includes a walk-in closet for convenient storage and organization, while the primary bathroom has a separate tub and shower and double sinks for everyday convenience. The home includes five bedrooms, and a second walk-in closet adds storage. A covered patio extends the living space outdoors, while a three-car garage completes this well-maintained residence.
- Listing Status:
- Active
- Data Last Updated:
- September 23, 2026 at 2:19AM
- Listing Office:
- Opendoor Brokerage, LLC : 206-202-8947
- Listing Agent:
- Sharon Parmenter : 206-202-8947
- MLS ID:
- 2583928

- General: Metal/Vinyl
- Parking: Detached CarportParking spaces: 5
- Roofing: Composition
- General: Two
- HOA Amenities: 350.0Quarterly
- Originating MLS: nwmls
- School District: Everett
- County: Snohomish
- Zoning: 01182100001100
- Water: See Remarks
- Sewer: Sewer Connected
- Source: nwmls
This listing courtesy of Sharon Parmenter , Opendoor Brokerage, LLC
Monthly Payment
- Principal & Interest $
- Property Taxes $
- Home Insurance $
- VA Funding Fee $

Location
Similar Listings Nearby
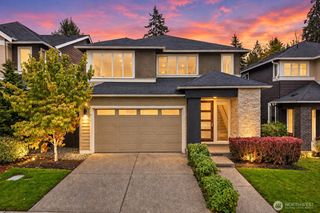
 New - 1 day ago
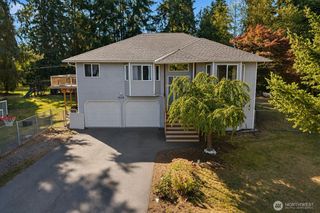
 Presented by Veterans United Realty