3100 145th Place SE, Mill Creek, WA 98012
- 5 beds |
- 3 baths |
- 2,970 sqft
 Single-Family Home
  Built in 1996
  10,019sqft lot
 —— car garage
  $434/sqft
  Listed 5 days ago
Property Description
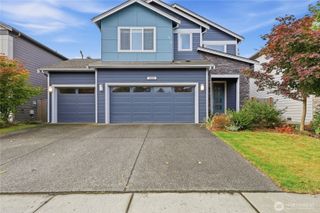
Space, privacy and a sought-after Mill Creek location come together beautifully in this Brighton home. Natural light fills the home, highlighting soaring ceilings, hardwood floors and beautiful architectural details. Fresh interior paint and new carpet add a crisp, move-in-ready feel, complemented by newer exterior paint. Designed for connection, the kitchen anchors the main living spaces with granite counters, a large center island and gas cooktop, flowing easily into the dining area and family room with gas fireplace. Whether hosting a crowd or settling in for a quiet evening, the layout makes everyday living feel effortless. The spacious primary suite is a welcome retreat with a walk-in closet and 5-piece bath, while four additional bedrooms provide flexibility for guests, work-from-home space, hobbies and more. Outside may quickly become a favorite part of the home. The private backyard is surrounded by mature landscaping with plenty of room to garden, play or simply unwind. A generous patio with motorized awning creates a comfortable outdoor living and entertaining space, with a sprinkler system helping keep the landscaping looking its best. A heat pump with A/C provides year-round comfort, while a generator hookup adds extra peace of mind. All of this with neighborhood parks and trails nearby and easy access to Mill Creek Town Center, dining, shopping and recreation. A home with the space you want, the privacy you’ll appreciate and a location you will love.
- Listing Status:
- Active
- Data Last Updated:
- September 23, 2026 at 2:19AM
- Listing Office:
- John L. Scott Snohomish : 360-217-8670
- Listing Agent:
- Tracey Kirkley : 425-343-5233
- MLS ID:
- 2583335

- General: Cement Planked
- Parking: Attached GarageParking spaces: 3
- Roofing: Composition
- General: Two
- HOA Amenities: Common Area Maintenance595.0Annually
- Originating MLS: nwmls
- School District: Everett
- County: Snohomish
- Topography: Level
- Zoning: 00853900005900
- Water: Public
- Sewer: Sewer Connected
- Source: nwmls
This listing courtesy of Tracey Kirkley , John L. Scott Snohomish
Monthly Payment
- Principal & Interest $
- Property Taxes $
- Home Insurance $
- VA Funding Fee $

Location
Similar Listings Nearby
 New - 1 day ago
 Presented by Veterans United Realty