4133 171st Street SE, Bothell, WA 98012
- 4 beds |
- 3 baths |
- 2,558 sqft
 Single-Family Home
  Built in 2013
  4,356sqft lot
 —— car garage
  $528/sqft
  Listed 5 days ago
Property Description
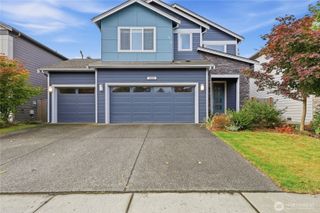
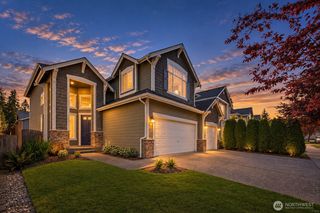
Beautifully maintained MainVue home in the desirable Parkhaven community of Bothell. Situated on a corner lot, this thoughtfully designed residence offers 4 spacious bedrooms and 3 bathrooms. The inviting open-concept floor plan features a spacious great room, elegant dining area, multi-functional bonus room and gourmet kitchen complete with a large island, stainless steel appliances, walk-in pantry, and newer refrigerator (2025). Central A/C provides comfort year-round, while expansive windows and custom-installed blinds throughout the home add appeal & convenience. The covered outdoor living area extends the living space and features a cozy fireplace, creating an inviting setting for year-round relaxation and entertaining. Overlooking the fully fenced, low-maintenance backyard, the space is complemented by professionally installed outdoor tile and a flower bed. Upstairs, the spacious primary suite offers a private retreat with a well-appointed ensuite bath and his-and-hers walk-in closets, providing exceptional storage and functionality. Additional features include an upstairs living room and an attached two-car garage with built-in overhead storage. Ideally located near parks, trails, shopping, dining, and highly regarded schools, this exceptional Parkhaven home seamlessly combines modern design, everyday comfort, and low-maintenance outdoor living, with easy access to Mill Creek Town Center, Alderwood Mall, and Boeing-Everett/Paine Field.
- Listing Status:
- Active
- Data Last Updated:
- September 23, 2026 at 2:19AM
- Listing Office:
- Summit Properties NW LLC : 425-451-3342
- Listing Agent:
- Arline B. Wong : 206-226-3017
- MLS ID:
- 2582628

- General: WoodWood Products
- Style: Contemporary
- Parking: DrivewayAttached GarageParking spaces: 4
- Roofing: Composition
- General: TwoPoured Concrete
- HOA Amenities: CCRsCommon Area MaintenanceSee Remarks199.0Quarterly
- Originating MLS: nwmls
- School District: Everett
- County: Snohomish
- Topography: Level
- Zoning: 01134300004000
- View: TerritorialView
- Water: Public
- Sewer: AvailableSewer Connected
- Source: nwmls
This listing courtesy of Arline B. Wong , Summit Properties NW LLC
Monthly Payment
- Principal & Interest $
- Property Taxes $
- Home Insurance $
- VA Funding Fee $

Location
Similar Listings Nearby
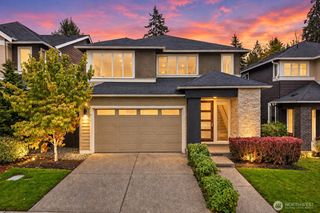
 New - 1 day ago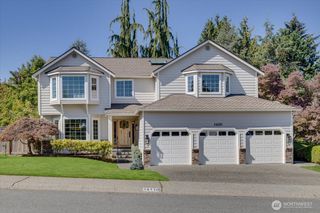
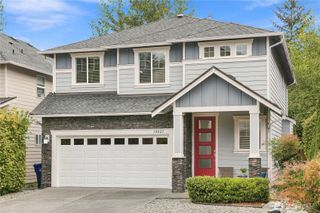
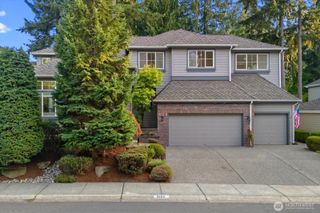
 Presented by Veterans United Realty