17017 42nd Drive SE, Bothell, WA 98012
- 4 beds |
- 3 baths |
- 2,673 sqft
 Single-Family Home
  Built in 2015
  3,049sqft lot
 —— car garage
  $486/sqft
  Listed 1 day ago
Property Description
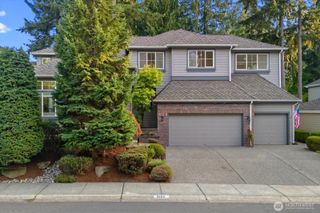
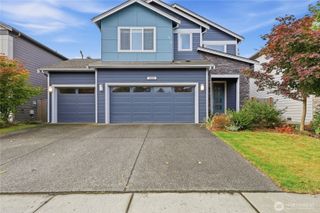
Beautifully positioned against a wooded greenbelt in Parkhaven, this MainVue Ravello Q5 blends striking design with inviting indoor-outdoor living. Oversized windows fill the home with natural light, while an open, flowing layout offers generous spaces to gather, entertain, and unwind. At the heart of the home, the expansive kitchen features a grand island, Grohe fixtures, abundant workspace, and an easy connection to the surrounding living areas. A dramatic 10'x8' sliding wall of glass opens to the signature 160 sq ft covered outdoor room, seamlessly extending the living space for year-round enjoyment. Beyond, the lush greenbelt creates a peaceful backdrop with beautiful views of the surrounding greenery and added privacy. Thoughtful architectural details continue throughout, from the distinctive front entry to the spacious, beautifully designed interiors. A two-car garage and landscaped front and backyard add everyday convenience. Ideally located with easy access to major commuter routes, the Microsoft Connector, community vanpool options, shopping, dining, parks, and everyday amenities, this home brings together memorable MainVue design, flexible living spaces, and a serene natural setting.
- Listing Status:
- Active
- Data Last Updated:
- September 23, 2026 at 2:19AM
- Listing Office:
- Redfin : 425-529-5426
- Listing Agent:
- Troy M. Lehman : 206-321-7367
- MLS ID:
- 2583954

- General: Cement PlankedStoneWoodWood Products
- Style: Contemporary
- Parking: DrivewayAttached GarageParking spaces: 2
- Roofing: Composition
- General: TwoPoured Concrete
- HOA Amenities: CCRsCommon Area Maintenance195.0Quarterly
- Originating MLS: nwmls
- School District: Everett
- County: Snohomish
- Topography: Level
- Zoning: 01134300001400
- View: TerritorialView
- Water: Public
- Sewer: Sewer Connected
- Source: nwmls
This listing courtesy of Troy M. Lehman , Redfin
Monthly Payment
- Principal & Interest $
- Property Taxes $
- Home Insurance $
- VA Funding Fee $

Location
Similar Listings Nearby
 Presented by Veterans United Realty