19211 18th Avenue Ct E, Spanaway, WA 98387
- 5 beds |
- 3 baths |
- 2,332 sqft
 Single-Family Home
  Built in 2017
  5,811sqft lot
 —— car garage
  $257/sqft
  Listed 8 days ago
Property Description
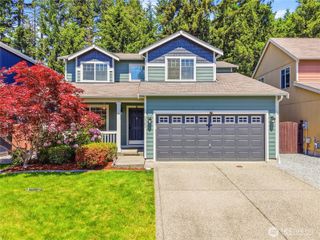
Welcome to Ridgeview Estates, where space, comfort, and flexibility come together in this 5-bedroom, 3-bath home with a layout designed for real life. The main floor features a bedroom and full bath, ideal for guests, multi-generational living, a home office, or anyone needing separation from the upstairs bedrooms. The open-concept living area offers great natural light and an easy flow between the kitchen, dining, and living spaces. The kitchen provides generous cabinet storage, ample counter space, and room to gather, making everyday meals and entertaining simple. Upstairs, the spacious primary suite includes a walk-in closet and private bath with separate tub and shower, while three additional bedrooms offer room for everyone to spread out. Stay comfortable year-round with air conditioning for warm summer days and efficient gas heat for cooler months. Step outside to a fully fenced backyard with covered patio, perfect for BBQs, pets, play, or relaxing. Additional highlights include an attached 2-car garage, public water, public sewer, and a convenient Spanaway location near parks, schools, shopping, dining, commuter routes, and JBLM. With 5 bedrooms, 3 full baths, A/C, and a practical floor plan that fits today’s lifestyle, this home is a rare find. See it today before it is gone!
- Listing Status:
- Active
- Data Last Updated:
- May 30, 2026 at 7:21AM
- Listing Office:
- eXp Realty : 253-444-5190
- Listing Agent:
- Shawn P Viguerie : 253-444-5190
- MLS ID:
- 2528958

- General: Cement Planked
- Style: Traditional
- Parking: Attached GarageParking spaces: 4
- Roofing: Composition
- General: TwoPoured Concrete
- HOA Amenities: CCRs56.0Monthly
- Originating MLS: nwmls
- School District: Bethel
- County: Pierce
- Topography: LevelPartial Slope
- Zoning: 5004730630
- View: MountainsView
- Water: Public
- Sewer: Sewer Connected
- Source: nwmls
This listing courtesy of Shawn P Viguerie , eXp Realty
Monthly Payment
- Principal & Interest $
- Property Taxes $
- Home Insurance $
- VA Funding Fee $

Location
Similar Listings Nearby
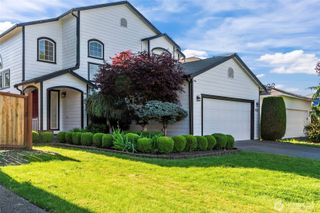
 New - 1 day ago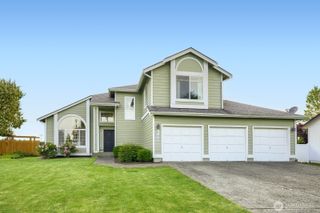
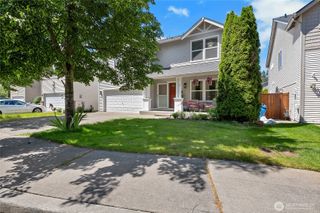
 Presented by Veterans United Realty