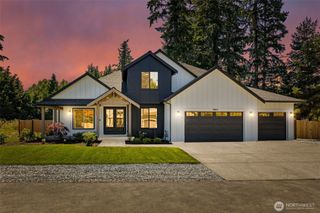
2315 262nd Street Ct E, Spanaway, WA 98387
- 3 beds |
- 3 baths |
- 4,342 sqft
 Single-Family Home
  Built in 1998
  3.76acre lot
 —— car garage
  $297/sqft
  Listed 3 months ago
Property Description
SELLER PAID 2/1 RATE BUY-DOWN! TWO FULL % PTS BELOW MARKET RATE 1st Yr, 1 % Pt BELOW 2nd Yr! Breathtaking Mountain Views & Timeless Elegance! 4342 Sq Ft Custom Rambler w/ Fully Finished Daylight Basement! Set Upon a Meticulously Landscaped 3.76 Acre Corner Lot in a Private, Gated, No HOA, Enclave of Custom-Built Homes, Large Parcels & Spectacular Natural Beauty! Well Equipped for Comfort; 9.3 KW Solar Panels, Heat Pump, Private Well, & Whole-Home Generator! Step Inside to Light-Filled Open Concept Living where Expansive Windows Capture Stunning Territorial & Mountain Views! The Great Room Flows to the Dining Area & Entertainer's Kitchen! Wake to the Sight of Mt. Rainier in Your Primary Suite & Relax in the Spa-Inspired Quartz Slab Wall En-Suite Bath, Large WIC, too! A Private Den, Powder Rm, & Utility Rm Complete the Main Lvl. Grand 8 Ft Doors, Built-in Buffet, Display Cabinetry, & Central Vac System! The Fully Finished Daylight Basement Expands the Home's Multi-Gen Versatility; Rec Rm w/ Custom Built-ins, Two Bds w/ Jack & Jill Bath - Each w/ Sliding Door to the Private Courtyard, & Two Lrg Bonus Rms! Car Enthusiasts & Hobbyists will Appreciate the 3 Car 1298 Sq Ft Garage (220), RV Carport w/ Connection(s), Two 10 x 20 Workshops (1w/220), & Two Garden Sheds! Your Own Fruit Tree Orchard, Gardens, Patio, & Sprinkler Sys! Add'tl Build Site Possible! Horses OK! True Serenity of Elevated Rural Living Close to Everyday Conveniences! An Extraordinary Opportunity to Call Home!
- Listing Status:
- Active
- Data Last Updated:
- September 5, 2026 at 10:22PM
- Listing Office:
- RE/MAX Exclusive : 253-857-3366
- Listing Agent:
- Pam Evenson : 253-857-3366
- MLS ID:
- 2543608

- General: Cement PlankedStucco
- Parking: Detached CarportDrivewayAttached GarageDetached GarageRV ParkingParking spaces: 5
- Roofing: See RemarksTile
- General: OnePoured Concrete
- HOA Amenities: CCRsGatedRoad Maintenance0.0
- Originating MLS: nwmls
- School District: Bethel
- County: Pierce
- Topography: EquestrianLevelPartial Slope
- Zoning: 5000290190
- View: MountainsSee RemarksTerritorialView
- Water: Individual Well
- Sewer: Septic Tank
- Source: nwmls
This listing courtesy of Pam Evenson , RE/MAX Exclusive
Monthly Payment
- Principal & Interest $
- Property Taxes $
- Home Insurance $
- VA Funding Fee $

Location
Similar Listings Nearby
 Presented by Veterans United Realty