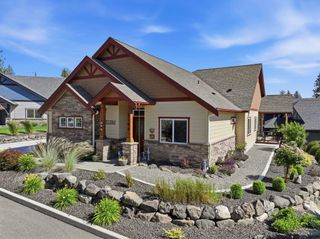
3948 S Glendora Dr, Spokane, WA 99223
- 4 beds |
- 3 baths |
- 2,109 sqft
 Single-Family Home
  Built in 2026
  10,019sqft lot
 3 car garage
  $412/sqft
  Listed 1 month ago
Property Description
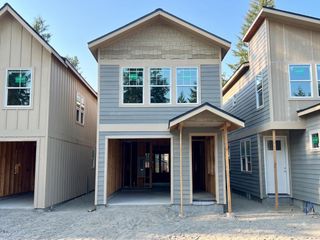
This is the Denali plan in the new phase of Trickle Creek. This is a 1 1/2 story in private cul-de-sac. This is a 4 bedroom 3 bath with the den/bedroom option. Fabulous kitchen with painted cabinets, quartz countertops, very nice G.E. appliances includes double oven and refrigerator. Great room has tall vaulted ceilings, built-in cabinets and floating shelves. Beautiful full height stone fireplace with lovely mantle. Primary bath has split sinks, large walk-in closet and great walk-in shower. Home has a 95% high efficient gas furnace and solar panels. Has large 3 car garage, covered front porch and large covered back patio. Home will include complete back yard landscaping and fencing! Has main floor primary bedroom and 2 bedrooms and a bath on the second level. Will be completed in about 70 days. Kitchen cabinets in and working on tiles right now. Lbx on the main door.
- Listing Status:
- Active
- Data Last Updated:
- October 5, 2026 at 6:16PM
- Listing Office:
- Coldwell Banker Tomlinson : 509-879-2683
- Listing Agent:
- Shane Delaney : 509-879-2683
- MLS ID:
- 202623756

- Style: Ranch
- Parking: AttachedGarage Door Opener
- Roofing: Composition
- General: One and a Half Story
- Road/Access: City StreetPaved Road
- HOA Amenities: 700.0Annually
- Originating MLS: sarmls
- School District: Spokane Dist 81
- County: Spokane
- Zoning: 35353.5306
- View: Territorial
- Source: sarmls
This listing courtesy of Shane Delaney , Coldwell Banker Tomlinson
Monthly Payment
- Principal & Interest $
- Property Taxes $
- Home Insurance $
- VA Funding Fee $

 New - 3 days ago