15918 41st Street E, Sumner, WA 98391
- 2 beds |
- 2 baths |
- 1,374 sqft
 Single-Family Home
  Built in 1996
  1.25acre lot
 —— car garage
  $436/sqft
  Listed 7 days ago
Property Description
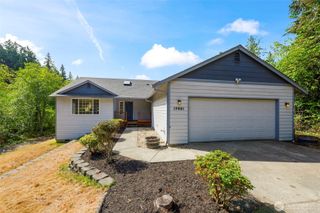
Welcome home to this charming, beautifully maintained property situated on 1.25 private acres in the highly desirable Sumner area, where privacy, comfort and character come together. The light-filled main floor features stunning exposed beams, wide-plank hardwood floors and warm, welcoming tones throughout. The inviting living room is centered around a beautiful rock wood-burning fireplace, adding to the home's distinctive character. The kitchen offers stainless steel appliances, an eating bar and vaulted ceilings, with French doors opening to the deck overlooking a serene, wooded setting—perfect for relaxing or entertaining. This special home offers 2 bedrooms and 1¾ beautifully remodeled baths. Cedar siding enhances the home's natural Northwest appeal, while a newer roof, HVAC system, A/C and ductwork provide comfort and peace of mind. Exceptionally well maintained and truly move-in ready. Enjoy the space and privacy of 1.25 acres while still being conveniently located near charming downtown Sumner, Lake Tapps, shopping, dining and amenities. From the moment you walk through the door, this is a home that simply feels like home.
- Listing Status:
- Active
- Data Last Updated:
- August 27, 2026 at 12:21AM
- Listing Office:
- Gateway Real Estate : 253-904-1500
- Listing Agent:
- Brenda Holmes : 253-904-1500
- MLS ID:
- 2570566

- General: Wood
- Parking: Detached GarageRV ParkingParking spaces: 1
- Roofing: Composition
- General: TwoPoured Concrete
- HOA Amenities: 0.0
- Originating MLS: nwmls
- School District: Sumner-Bonney Lake
- County: Pierce
- Topography: LevelSloped
- Zoning: 0520188060
- View: TerritorialView
- Water: Individual Well
- Sewer: Septic Tank
- Source: nwmls
This listing courtesy of Brenda Holmes , Gateway Real Estate
Monthly Payment
- Principal & Interest $
- Property Taxes $
- Home Insurance $
- VA Funding Fee $

Location
Similar Listings Nearby
 Presented by Veterans United Realty