1104 134th Street Ct S, Tacoma, WA 98444
- 4 beds |
- 3 baths |
- 1,922 sqft
 Single-Family Home
  Built in 1983
  10,080sqft lot
 —— car garage
  $328/sqft
  Listed 16 days ago
Property Description
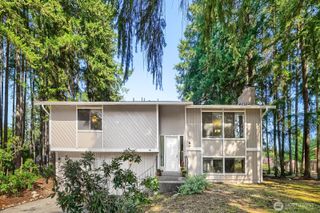
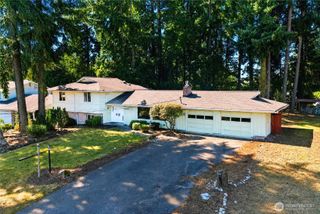
Welcome to a beautifully maintained 4-bedroom, 2.5 bath split level home nestled in a peaceful Tacoma neighborhood. This inviting residence offers the perfect blend of comfort, flexibility, and Northwest charm — ideal for multi-generational living or anyone seeking extra space to grow. Step inside to discover a thoughtfully designed floor plan featuring two spacious living areas, allowing privacy and versatility for guests. The upper level showcases a bright, open layout with large windows that fill the home with natural light and framed stunning views of majestic Mount Rainier. The kitchen and dining area flow seamlessly for easy entertainment, while the bedrooms provide generous space and storage. Downstairs, you’ll find additional living quarters that can serve as a guest suite, home office, or recreation area — complete with its own bathroom and private entry potential. The split-level design ensures everyone enjoys their own comfortable retreat. Outside, the property offers a large yard and patio area, perfect for gatherings, play, or simply relaxing while taking in the mountain backdrop. Located near parks, schools, and local amenities, this home combines convenience with the tranquility of suburban living.
- Listing Status:
- Active
- Data Last Updated:
- September 23, 2026 at 2:19PM
- Listing Office:
- Unique Lifestyle Realty : 253-455-6965
- Listing Agent:
- Alicia Tillery : 253-359-1236
- MLS ID:
- 2575974

- General: WoodWood Products
- Style: Traditional
- Parking: Attached CarportDrivewayRV ParkingParking spaces: 6
- Roofing: Composition
- General: Multi/SplitPoured Concrete
- HOA Amenities: 0.0
- Originating MLS: nwmls
- School District: Franklin Pierce
- County: Pierce
- Topography: LevelPartial Slope
- Zoning: 9784310220
- View: MountainsTerritorialView
- Water: Public
- Sewer: Sewer Connected
- Source: nwmls
This listing courtesy of Alicia Tillery , Unique Lifestyle Realty
Monthly Payment
- Principal & Interest $
- Property Taxes $
- Home Insurance $
- VA Funding Fee $

Location
Similar Listings Nearby
 New - 1 day ago
 Presented by Veterans United Realty