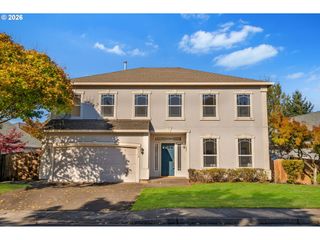
10727 Ne 140th Ave Lot 85, Vancouver, WA 98682
- 4 beds |
- 3 baths |
- 2,260 sqft
 Single-Family Home
 Built in 2026
 —— sqft lot
 2 car garage
 $295/sqft
 Listed 10 days ago
Property Description
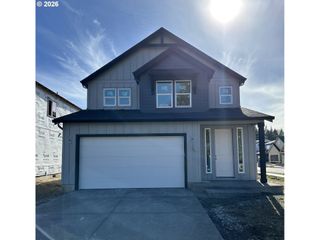
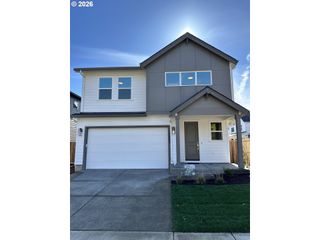
BELOW MARKET RATES AVAILABLE! Popular Primary on Main layout with an estimated completion date end of mid Dec. The 2260 Plan is one of our most sought after layouts. This Primary on Main layout features vaulted ceilings in the large living room with a gas fireplace as the focal point. The kitchen is highlighted by a large central island and gourmet kitchen layout, including a gas stovetop and built in wall oven and microwave. Don't miss the large walk-in pantry! The primary suite on main features a coffered ceiling, lots of windows, a walk-in-closet, dual vanity, a soaking tub and walk-in-shower. There is a secondary bedroom/den on main w/ closet and access to full bathroom with a shower. With a laundry room on the main floor, this home is ideal for anyone who wants main floor living. Upstairs you will find two bedrooms, a full bathroom with tub/shower and a light and bright open loft/office space. Community HOA provides hassle-free living by covering front yard landscaping. This home will have a 2-car garage. Built by a highly respected builder with over 40 years of experience in the PNW, each home exemplifies quality craftsmanship and modern design. *Sample Photos - actual finishes vary. Other homes also available.
- Listing Status:
- Active
- Date Added:
- October 10, 2026
- Data Last Updated:
- October 20, 2026 at 6:41AM
- Listing Office:
- SEKISUI HOUSE PNW, INC. : 360-892-0514
- Listing Agent:
- Jennifer Brown : 360-521-2008
- MLS ID:
- 561353086

- General: Cement sidingLap sidingFencedPorchSprinklerYard
- Style: Stories 2Farmhouse
- Parking: DrivewayParking spaces: 2
- Roofing: Composition
- Windows: TriplePaneWindowsVinylFrames
- General: Concrete perimeterPillar post pier
- Road/Access: Paved
- HOA Amenities: CommonsFront yard landscapingManagement79.0Monthly
- Originating MLS: Regional Multiple Listing ServiceInc.
- County: Clark
- Zoning: HEARTWOOD PH 2 LOT 85 312394New Construction
- Water: Public water
- Sewer: Public sewer
- Source: Regional Multiple Listing ServiceInc.
This listing courtesy of Jennifer Brown , SEKISUI HOUSE PNW, INC.
Monthly Payment
- Principal & Interest $
- Property Taxes $
- Home Insurance $
- VA Funding Fee $

 New - 1 day ago