1116 NE 170th Court, Vancouver, WA 98684
- 4 beds |
- 3 baths |
- 2,073 sqft
 Single-Family Home
 Built in 1999
 6,098sqft lot
 —— car garage
 $301/sqft
Property Description
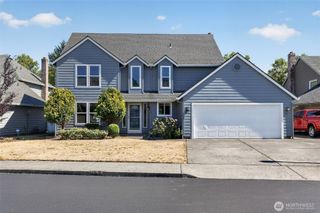
Refined interiors and exceptional outdoor living come together in this beautifully appointed Bristol Manor home. Set on a level cul-de-sac lot, the residence offers 4 bedrooms, 2.5 bathrooms and approximately 2,073 square feet with an open floor plan and updated kitchen and bathrooms. Granite countertops, stainless steel appliances, a generous island and pantry create a kitchen equally suited to everyday living and entertaining. A gas fireplace adds warmth and ambiance, complemented by central air conditioning for year-round comfort.The stunning, oversized covered back patio creates an outdoor retreat, showcasing stamped concrete, vaulted ceilings, built-in recessed dimmable lighting and surround sound speakers. An electrical hookup is already in place for a future hot tub, offering an opportunity to further personalize this inviting outdoor retreat. Low-maintenance landscaping complements the grounds, while a large structural shed with shingled roofing, lighting and ventilation provides versatile storage or project space. A two-car garage and additional parking for a third vehicle or RV enhance the home’s practicality. Local dining, shopping, the Vancouver Clinic, the expansive 39-acre Pacific Park and Dakota Dog Park, this home blends comfort, style and convenience. *Roof is less than 5 years old. AC/Furnace is less than 10 years old*
- Listing Status:
- Active
- Data Last Updated:
- October 23, 2026 at 5:19AM
- Listing Office:
- Keller Williams-Premier Prtnrs : 360-693-3336
- Listing Agent:
- Jenn Smeller : 503-358-8520
- MLS ID:
- 2592789

- General: Metal/Vinyl
- Style: Traditional
- Parking: Attached GarageRV ParkingParking spaces: 5
- Roofing: Composition
- General: TwoPoured Concrete
- HOA Amenities: CCRs0.0
- Originating MLS: nwmls
- School District: Evergreen
- County: Clark
- Topography: Level
- Zoning: 164498032
- Water: Public
- Sewer: Available
- Source: nwmls
This listing courtesy of Jenn Smeller , Keller Williams-Premier Prtnrs
Monthly Payment
- Principal & Interest $
- Property Taxes $
- Home Insurance $
- VA Funding Fee $

Location
Similar Listings Nearby
 Presented by Veterans United Realty