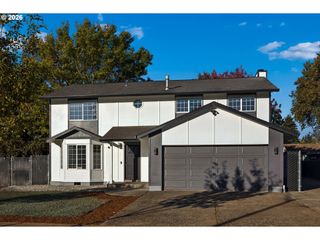
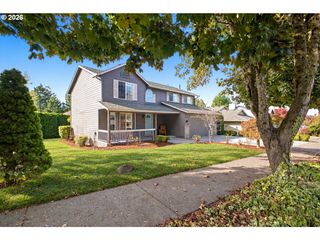
4211 Ne 154TH Ct, Vancouver, WA 98682
- 5 beds |
- 3 baths |
- 2,470 sqft
 Single-Family Home
 Built in 1975
 10,019sqft lot
 2 car garage
 $255/sqft
 Listed 17 days ago
Property Description
Fully remodeled and located on a cul-de-sac in the Evergreen School District, this unique home offers tasteful material choices and colors, two primary bedrooms, including one on the main level, an office on the main level, and a huge lot. Mid-century feel with an open layout that gives the home a wonderful sense of space. A complete remodel brings a fresh, elevated feel to this beautifully presented home. Stylish, inviting, and move-in ready, it makes an immediate impression. The home lives large with three bedrooms upstairs or huge bonus room that can serve as a guest bedroom, with the Murphy bed able to stay, or a second primary with a walk-in closet and attached bathroom. Outside, the oversized wood deck with patio cover creates an ideal space for entertaining, while the large lot offers room for play, gardens, or a potential future shop. A tool shed provides additional storage. Unique, beautifully remodeled, and exceptionally well cared for—this one is a must see.
- Listing Status:
- Active
- Date Added:
- October 6, 2026
- Data Last Updated:
- October 23, 2026 at 5:42AM
- Listing Office:
- Redfin : 360-558-3945
- Listing Agent:
- Kelly Primerano : 951-446-3290
- MLS ID:
- 694740286

- General: Shake sidingT 111 sidingCovered deckCovered patioDeckFencedPatioPorchPublic roadRv parkingTool shedYard
- Style: Stories 2
- Parking: DrivewayOn streetParking spaces: 2
- Roofing: Composition
- Windows: DoublePaneWindowsVinylFrames
- General: Concrete perimeterPillar post pier
- Road/Access: Paved
- Originating MLS: Regional Multiple Listing ServiceInc.
- County: Clark
- Zoning: FIR GARDEN-2 LOT 33 FOR ASSESSOR USE ONLY FIR GARDEN-2 LOT 33109581178
- View: View
- Water: Public water
- Sewer: Public sewer
- Source: Regional Multiple Listing ServiceInc.
This listing courtesy of Kelly Primerano , Redfin
Monthly Payment
- Principal & Interest $
- Property Taxes $
- Home Insurance $
- VA Funding Fee $

 New - 1 day ago