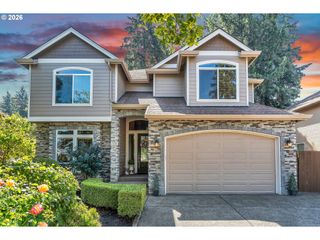
1301 Ne 146TH Ave, Vancouver, WA 98684
- 4 beds |
- 3 baths |
- 2,725 sqft
 Single-Family Home
  Built in 1993
  10,019sqft lot
 3 car garage
  $290/sqft
  Listed 6 days ago
Property Description
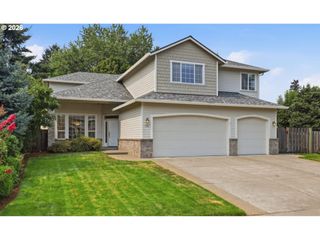
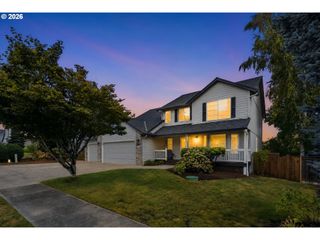
Luxury Living in the Prestigious First Place Neighborhood! This beautifully updated 4-bedroom plus office 2.5-bath home offers an exceptional blend of elegance, comfort, and modern upgrades in one of Vancouver's most sought-after executive neighborhoods. Featuring a main-level primary suite and a spacious home office, the thoughtfully designed floor plan is perfect for both everyday living and working from home. Enjoy the natural light and the high ceilings throughout!Nearly every major update has already been completed, including a brand-new 50-year Presidential roof with transferable warranty, new carpet, fresh interior and exterior paint, new stainless steel kitchen appliances, stunning quartz countertops with a designer backsplash. Elegant family room with gas fireplace and large windows. Outside, enjoy a private retreat on the newly constructed deck, fully fenced backyard with a new front fence and gate and room for potential RV parking.Located in the highly desirable First Place community, this established luxury neighborhood is known for its beautiful homes, mature landscaping, and the added freedom of no HOA. This is a rare opportunity to own a beautifully updated home in one of Vancouver's premier neighborhoods. Check out the 3D Tour and video! Open House Saturday, Aug 22 from 12-2pm!
- Listing Status:
- Active
- Date Added:
- August 20, 2026
- Data Last Updated:
- August 26, 2026 at 10:41PM
- Listing Office:
- Realty Works Group Inc : 503-358-6648
- Listing Agent:
- Christie Conley : 360-981-9905
- MLS ID:
- 331838093

- General: BrickCement sidingDeckFencedYard
- Style: Stories 2Custom style
- Parking: DrivewayRv access parkingParking spaces: 3
- Roofing: Composition
- Windows: AluminumFramesDoublePaneWindows
- General: Concrete perimeter
- Road/Access: ConcretePaved
- Originating MLS: Regional Multiple Listing ServiceInc.
- County: Clark
- Zoning: FIRST PLACE PHASE-2 LOT 39 SUB 93 FOR ASSESSOR USE ONLY FIRST PLA110175460
- View: View
- Water: Public water
- Sewer: Public sewer
- Source: Regional Multiple Listing ServiceInc.
This listing courtesy of Christie Conley , Realty Works Group Inc
Monthly Payment
- Principal & Interest $
- Property Taxes $
- Home Insurance $
- VA Funding Fee $

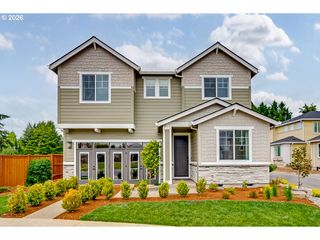
 New - 18 hours ago