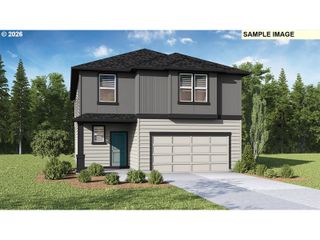
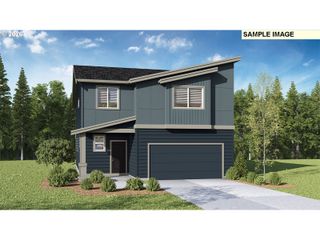
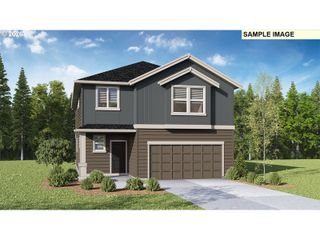
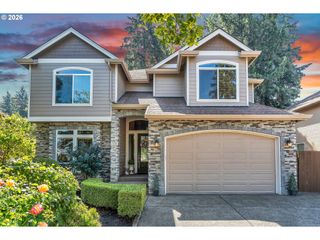
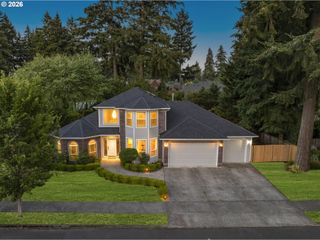
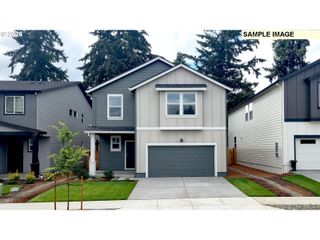
11130 Ne 131ST Ave, Vancouver, WA 98682
- 5 beds |
- 3 baths |
- 2,975 sqft
 Single-Family Home
  Built in 2024
  4,792sqft lot
 2 car garage
  $244/sqft
  Listed 18 hours ago
Property Description
Welcome to the Bradford Model Home. Offered for sale for the first time. This home features 5 bedrooms and 3 bathrooms - including a convenient bedroom and bathroom on the main floor! The gourmet kitchen hosts quartz counters, tile backsplash, ample countertop space, an open living floor plan with an impressive double slider to the backyard and covered back patio! Appliances come with the home, including washer and dryer in the well equipped laundry room upstairs with a sink, countertop space and cabinets! In your primary bedroom, you will find a spacious room with an impressive primary on-suite with double walk-in closet and well appointed bathroom with soaking tub and tiled walk-in shower. Upstairs is setup with 4 total bedrooms and two bathrooms including the primary and an inviting loft that makes for a great bonus room or second living room. Situated on a corner lot with quick access to amenities and freeways! Ask about builder incentives.
- Listing Status:
- Active
- Date Added:
- August 26, 2026
- Data Last Updated:
- August 26, 2026 at 10:41PM
- Listing Office:
- SEKISUI HOUSE PNW, INC. : 360-892-0514
- Listing Agent:
- Travis Hunter : 360-607-7472
- MLS ID:
- 533427521

- General: Cement sidingCultured stoneCovered patioFencedSprinklerYard
- Style: Stories 2Craftsman
- Parking: DrivewayOn streetParking spaces: 2
- Roofing: Composition
- Windows: DoublePaneWindows
- Road/Access: ConcretePaved
- HOA Amenities: Front yard landscapingManagement71.0Monthly
- Originating MLS: Regional Multiple Listing ServiceInc.
- County: Clark
- Zoning: LUDEN ESTATES PH 3 LOT 79 312321 FOR ASSESSOR USE ONLY LUDEN ESTA986068099
- View: View
- Water: Public water
- Sewer: Public sewer
- Source: Regional Multiple Listing ServiceInc.
This listing courtesy of Travis Hunter , SEKISUI HOUSE PNW, INC.
Monthly Payment
- Principal & Interest $
- Property Taxes $
- Home Insurance $
- VA Funding Fee $