14708 NE 37th Street, Vancouver, WA 98682
- 3 beds |
- 2 baths |
- 1,260 sqft
 Single-Family Home
 Built in 1976
 7,993sqft lot
 —— car garage
 $357/sqft
Property Description
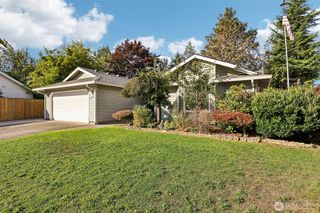
3.75% FHA Assumable Loan, $143,538 Balance, $1400 Payment. NEW LVP flooring: entry, dining room, hallway and kitchen. Step through the 2-lite front entry door into a welcoming entry that opens to a sunken formal living room featuring a slightly vaulted ceiling, lighted ceiling fan, and a corner wood-burning fireplace with floor-to-ceiling brick surround, mantle, and hearth. The living room flows seamlessly into the dining room, with crown molding, and slider access to the back deck and landscaped yard while offering convenient access to the galley kitchen. The stainless galley kitchen is well-equipped with built-in dishwasher and microwave, glass cooktop electric range, abundant cabinetry, pantry, tray ceiling. Primary suite offers a large closet, lighted ceiling fan, carpeting, and private bath with single-sink vanity, shower, and tile flooring. Two additional bedrooms each feature closets, lighted ceiling fans, and carpeting, while the full bath includes a single-sink vanity, tile flooring, and a tub/shower combination with tile extending to the ceiling. Laundry hookups located in the attached two-car garage, which also offers a dry utility sink and built-in storage. Outside, enjoy a back deck, separate gravel patio, raised garden beds, two water features in the backyard, a storage shed, and beautifully landscaped grounds with grafted apple trees, blueberry bushes, thornless blackberry bushes, sage, and rhubarb. Mortgage savings may be available for buyers of this listing.
- Listing Status:
- Active
- Data Last Updated:
- October 28, 2026 at 3:18PM
- Listing Office:
- Redfin : 360-558-3945
- Listing Agent:
- Fred Sanchez : 360-680-1462
- MLS ID:
- 2560224

- General: BrickWood Products
- Parking: DrivewayAttached GarageOff StreetParking spaces: 2
- Roofing: Composition
- General: One
- HOA Amenities: 0.0
- Originating MLS: nwmls
- School District: Evergreen
- County: Clark
- Topography: Level
- Zoning: 110175134
- Water: Public
- Sewer: Sewer Connected
- Source: nwmls
This listing courtesy of Fred Sanchez , Redfin
Monthly Payment
- Principal & Interest $
- Property Taxes $
- Home Insurance $
- VA Funding Fee $

Location
Similar Listings Nearby
 Presented by Veterans United Realty