7413 NE 129th Avenue, Vancouver, WA 98682
- 3 beds |
- 2 baths |
- 1,232 sqft
 Single-Family Home
 Built in 1998
 9,984sqft lot
 —— car garage
 $372/sqft
Property Description
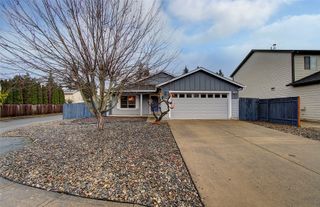
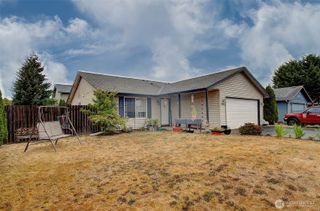
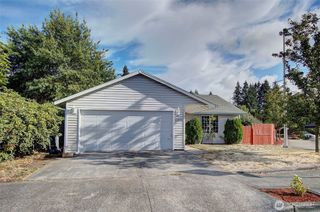
Welcome home. . .to this turn-key 1232 sq. ft 1-lvl ranch! The standout feature of this property is the incredible attached, covered RV/Boat parking pad. It features a freshly replaced durable tarp cover & an 11' 6" height clearance—perfectly sized to protect a large boat or to park your camper/RV. It is fully equipped w/dedicated electrical access & a 50 AMP outlet, perfect for powering your luxury trailer or as a high-speed charging for your electric vehicle (EV). Freshly painted from top to bottom inside, creating a bright & airy atmosphere and ready for you to move right in! The kitchen features matching stainless steel appliances that all stay. The primary bedroom offers an oversized attached closet & bathroom. For peace of mind, the outdoor security cameras & doorbell camera can fully convey with the property. Curb appeal shines with a freshly painted front concrete sidewalk & a dedicated ground fitting ready for your flagpole. Glass sliding doors lead out onto a covered patio. Your pets also have their own door & steps down to the yard. The concrete patio featuring freshly painted concrete, & a fire pit area in the yard, & the massive yard offers endless space to expand your property, or to spread out during gatherings. Plenty of storage with a 400 sq ft attached 2-car garage & a detached 11' x 15' tool shed outside for all your gear & lawn equipment. Come add your personal touches to this wonderful property, & get settled before the holidays!
- Listing Status:
- Active
- Data Last Updated:
- October 28, 2026 at 3:18PM
- Listing Office:
- eXp Realty : 888-317-5197
- Listing Agent:
- Betsi Eki : 360-980-0749
- MLS ID:
- 2593022

- General: Wood Products
- Parking: Attached CarportDrivewayAttached GarageRV ParkingParking spaces: 6
- Roofing: Composition
- General: One
- HOA Amenities: 0.0
- Originating MLS: nwmls
- School District: Evergreen
- County: Clark
- Topography: Level
- Zoning: 158783015
- Water: Public
- Sewer: Sewer Connected
- Source: nwmls
This listing courtesy of Betsi Eki , eXp Realty
Monthly Payment
- Principal & Interest $
- Property Taxes $
- Home Insurance $
- VA Funding Fee $

Location
Similar Listings Nearby
 Presented by Veterans United Realty