16109 Se EVERGREEN Hwy, Vancouver, WA 98683
- 4 beds |
- 4 baths |
- 5,048 sqft
 Single-Family Home
  Built in 2017
  0.86acre lot
 3 car garage
  $317/sqft
  Listed 1 month ago
Property Description
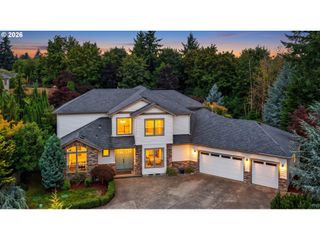
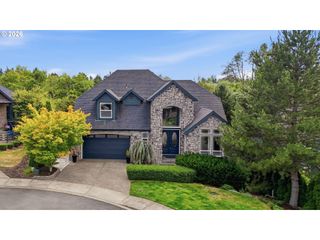
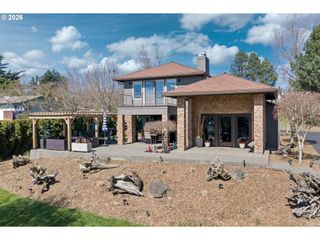
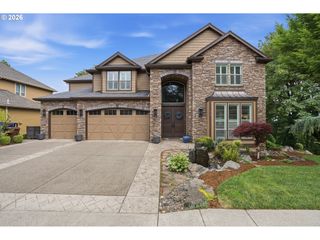
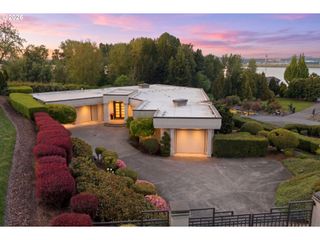
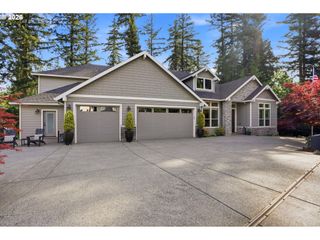
Exceptional 2017 custom home on the highly desirable Evergreen Highway with breathtaking Columbia River views. Watch ships pass by from the great room, gourmet kitchen, dining area, expansive deck, and luxurious primary suite. A private gated entrance leads to this beautifully maintained property, offering both privacy and convenience just minutes from PDX Airport.Designed for effortless main-level living, the home features a spacious primary suite, large second bedroom, and an open-concept floor plan centered around a massive chef's kitchen built for entertaining. Walls of windows capture stunning river views and fill the home with natural light.The versatile lower level offers outstanding ADU or multi-generational living potential with its own exterior entrance, full bathroom, theater room, office, and additional flexible living space.Situated on a meticulously landscaped 0.86-acre lot with apple, pear, plum, cherry, and fig trees, this property is as beautiful outdoors as it is inside. Additional features include a private well and septic, full-house generator wiring (generator ready), quality custom construction, and an unbeatable location close to shopping, dining, recreation, and Portland International Airport.Rarely does a home combine luxury, privacy, flexibility, and spectacular Columbia River views in one of Vancouver's most sought-after locations.
- Listing Status:
- Active
- Date Added:
- July 16, 2026
- Data Last Updated:
- September 13, 2026 at 4:41PM
- Listing Office:
- Windermere/Crest Realty Co : 360-834-3344
- Listing Agent:
- Nicole Dreyer : 360-216-9554
- MLS ID:
- 401496630

- General: Cement sidingStoneCovered patioDeckFencedRv parkingSprinklerTool shedWater feature
- Style: Custom styleDaylight ranch
- Parking: DrivewayParking spaces: 3
- Roofing: Composition
- Windows: DoublePaneWindowsVinylFrames
- General: Slab
- Road/Access: Paved
- Originating MLS: Regional Multiple Listing ServiceInc.
- County: Clark
- Zoning: #53 SOLOMON FISHER DLC .86A FOR ASSESSOR USE ONLY BAAP OF INTERS122153000
- View: View
- Water: Well
- Sewer: Septic tank
- Source: Regional Multiple Listing ServiceInc.
This listing courtesy of Nicole Dreyer , Windermere/Crest Realty Co
Monthly Payment
- Principal & Interest $
- Property Taxes $
- Home Insurance $
- VA Funding Fee $