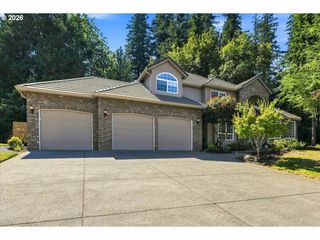
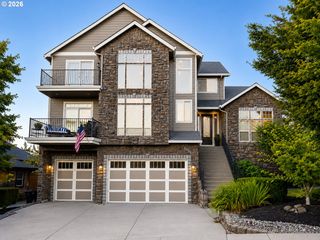
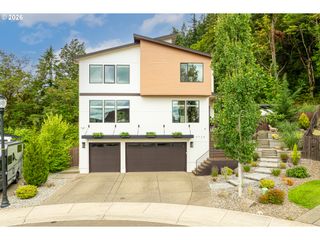
17011 Ne 41ST Cir, Vancouver, WA 98682
- 5 beds |
- 3 baths |
- 3,548 sqft
 Single-Family Home
  Built in 1990
  0.91acre lot
 3 car garage
  $366/sqft
  Listed 2 months ago
Property Description
Welcome to this beautiful home offering over 3500 square feet of thoughtfully designed living space with five bedrooms, three full bathrooms, and room for everyone to spread out.Natural light fills the home, highlighting the rich hardwood floors and creating a warm, inviting atmosphere. The family room centers around a beautiful brick fireplace, adding timeless character and a cozy place to gather.The kitchen is designed for both everyday living and entertaining, featuring abundant cabinetry, quartz countertops, and generous prep space. Formal Living and Dining areas allow for entertaining inside and the spacious covered patio off the nook is perfect for outdoor dining!The spacious and updated primary suite is a true retreat with vaulted ceilings and a beautifully appointed ensuite bath. Relax in the freestanding soaking tub, refresh in the walk-in shower, and enjoy the thoughtfully designed cabinetry and spacious walk-in closet which add style and function.Four additional bedrooms and the well-appointed bathrooms provide comfortable accommodations for family and guests. A versatile bonus room offers endless possibilities as a home office, media room, playroom, or hobby space.Outside, you'll find a truly special setting. Situated on approximately .91 acres, the beautifully landscaped grounds provide exceptional privacy and a peaceful backdrop for everyday living. Whether you're an avid gardener or simply appreciate beautiful outdoor spaces, you'll love the raised garden beds, dedicated garden area, and convenient storage shed. Mature trees and lush landscaping create a serene, park-like environment, while the expansive lawn offers plenty of space for entertaining, recreation, or quiet evenings at home.Located in the desirable Stoney Meadows neighborhood, this exceptional property offers the perfect combination of elegant living, beautiful outdoor spaces, and the privacy that's becoming increasingly hard to find.
- Listing Status:
- Active
- Date Added:
- July 7, 2026
- Data Last Updated:
- September 13, 2026 at 7:42PM
- Listing Office:
- Coldwell Banker Bain : 360-892-7325
- Listing Agent:
- Trish Farrell : 360-521-3460
- MLS ID:
- 750719570

- General: OtherCovered patioDeckGardenGas hookupPorchPublic roadSprinklerTool shedYard
- Style: Stories 2Traditional
- Parking: DrivewayParking spaces: 3
- Roofing: Shake
- Road/Access: Paved
- HOA Amenities: CommonsTennis courtWater1000.0Annually
- Originating MLS: Regional Multiple Listing ServiceInc.
- County: Clark
- Zoning: STONEY MEADOWS LOT 28 .91A SUB 90 FOR ASSESSOR USE ONLY STONEY ME171912058
- Water: CommunityPublic water
- Sewer: Septic tank
- Source: Regional Multiple Listing ServiceInc.
This listing courtesy of Trish Farrell , Coldwell Banker Bain
Monthly Payment
- Principal & Interest $
- Property Taxes $
- Home Insurance $
- VA Funding Fee $