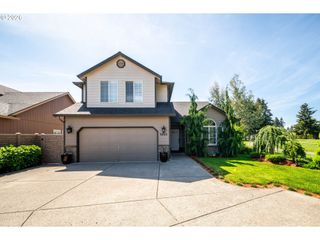
22218 Ne 116TH Cir, Vancouver, WA 98682
- 4 beds |
- 2 baths |
- 1,855 sqft
 Single-Family Home
  Built in 1987
  1.38acre lot
 2 car garage
  $431/sqft
  Listed 4 days ago
Property Description
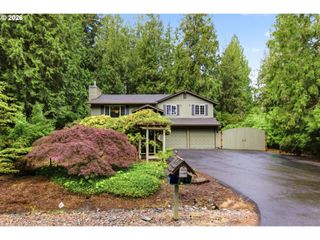
Among the trees on a private 1.38-acre setting lies this rare one owner property that has been loved and well maintained since the start. This property offers a sense of calm and space that’s increasingly hard to find, while still offering the convenience of being by everyday necessities—all within the sought after Hockinson School District. The property is private and landscaped with custom trails for early morning trail walks or after dinner wind down. A perfect space for families, the property offers a custom built play fort and a swing set. Inside, the home has been refreshed with brand new flooring, interior paint, and new trim, giving it a clean, inviting feel while maintaining its original character. The kitchen, updated in 2016, opens to a casual dining area, an easy, natural gathering space for daily life. Tile in the mudroom/laundry and kitchen adds durability where it matters. The mudroom and laundry area just off the garage create a functional transition that helps keep things organized. The layout offers flexibility with comfortable main-level living and additional space upstairs for guests, hobbies, theater, or a home office adapting easily to a variety of needs. With RV parking, a shed, and a setting that feels tucked away from it all, this property has so much to offer. This is your opportunity to enjoy privacy, practicality, and a slower pace all in one.
- Listing Status:
- Active
- Date Added:
- May 21, 2026
- Data Last Updated:
- May 25, 2026 at 2:42PM
- Listing Office:
- John L. Scott Real Estate : 360-253-4100
- Listing Agent:
- Desiree Lorentz : 360-953-0440
- MLS ID:
- 723632866

- General: Cement sidingT 111 sidingFire pitPatioPorchPrivate roadRv parkingTool shedYard
- Style: Stories 2Craftsman
- Parking: DrivewayRv access parkingParking spaces: 2
- Roofing: Composition
- Windows: AluminumFramesVinylFrames
- General: Concrete perimeter
- Road/Access: Paved
- Originating MLS: Regional Multiple Listing ServiceInc.
- County: Clark
- Zoning: R-5LOT 3 SP 1-610 1.38A FOR ASSESSOR USE ONLY BAAP WCH BRS S 1 DG 44208182010
- View: View
- Water: Well
- Sewer: Septic tank
- Source: Regional Multiple Listing ServiceInc.
This listing courtesy of Desiree Lorentz , John L. Scott Real Estate
Monthly Payment
- Principal & Interest $
- Property Taxes $
- Home Insurance $
- VA Funding Fee $

 New - 3 days ago