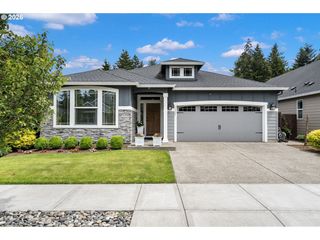
2601 Ne 50TH Cir, Vancouver, WA 98663
- 4 beds |
- 2 baths |
- 1,944 sqft
 Single-Family Home
  Built in 2014
  6,098sqft lot
 2 car garage
  $319/sqft
  Listed 4 days ago
Property Description
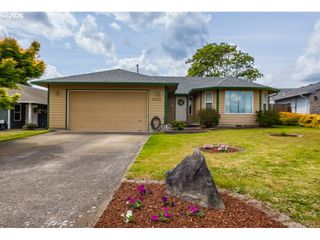
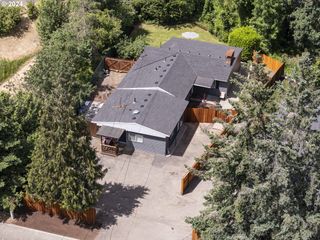
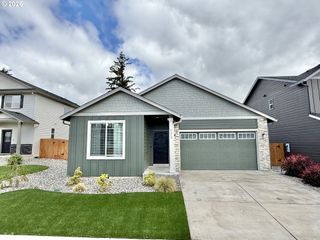
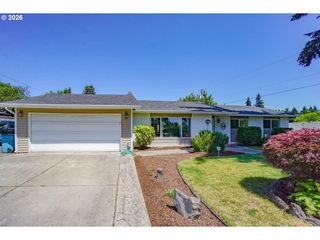
BEAUTIFUL ONE LEVEL RANCH HOME! Located in a cul-de-sac this home features 1944 Sqft, 4 bedrooms, 2 bathrooms, open great room concept, engineered hardwood floors, wheelchair accessibility, 3ft wide doors, gas fireplace w/ stone surround & built-ins, wood mantle, TV mount, window blinds, sun tunnel tube light, 5 burner gas range, built-in microwave, stainless steel appliances, granite countertops, full height tile backsplash, under counter lighting, kitchen island, undermount sink, garbage disposal, instant hot water, large pantry with wood shelving, primary bedroom walk-in closet with built in wood shelving, roll-in tile shower, soaking tub, tile flooring, double vanity sinks, laundry/mudroom with sink & built-in storage and cabinets, garage door opener, wheelchair ramp, central vacuum, gas furnace with air conditioning, covered patio, gas stub for BBQ / patio heater, fenced yard, raised garden beds, sprinkler system. No HOA fees, This is a MUST-SEE
- Listing Status:
- Active
- Date Added:
- May 21, 2026
- Data Last Updated:
- May 25, 2026 at 1:41PM
- Listing Office:
- Premiere Property Group, LLC : 360-693-6139
- Listing Agent:
- John Bishop : 360-909-1179
- MLS ID:
- 521830043

- General: Cement sidingStoneCovered patioFencedSprinklerYard
- Style: Stories 1Ranch
- Parking: DrivewayParking spaces: 2
- Roofing: Composition
- Windows: VinylFrames
- General: Concrete perimeter
- Road/Access: Paved
- Originating MLS: Regional Multiple Listing ServiceInc.
- County: Clark
- Zoning: HAWTHORNE ACRES LOT 3 311636 FOR ASSESSOR USE ONLY HAWTHORNE ACRE986027947
- Water: Public water
- Sewer: Public sewer
- Source: Regional Multiple Listing ServiceInc.
This listing courtesy of John Bishop , Premiere Property Group, LLC
Monthly Payment
- Principal & Interest $
- Property Taxes $
- Home Insurance $
- VA Funding Fee $

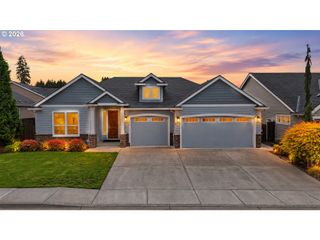
 New - 2 days ago