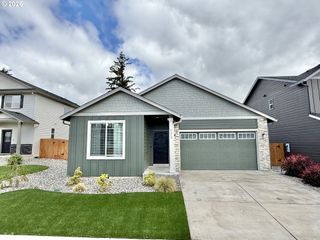
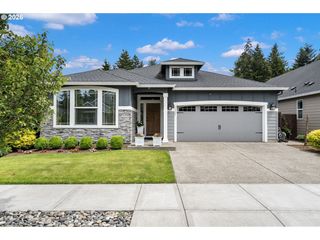
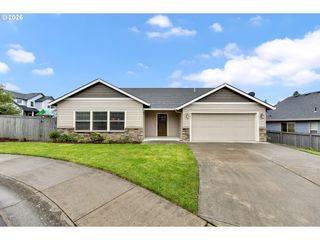
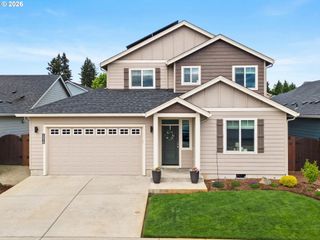
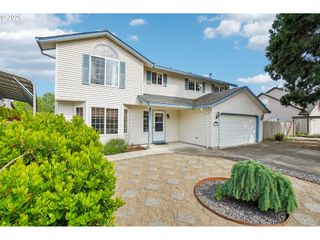
5805 Ne 121ST Way, Vancouver, WA 98686
- 3 beds |
- 2 baths |
- 2,136 sqft
 Single-Family Home
  Built in 2015
  7,841sqft lot
 3 car garage
  $344/sqft
  Listed 2 days ago
Property Description
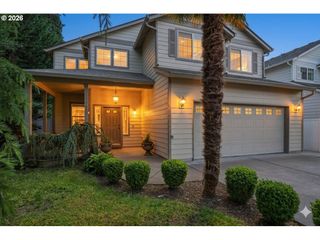
Beautiful 3 Bed, 2 Full Bath Custom Home in Pleasant Highlands! Welcome to 5805 NE 121st Way, a beautifully maintained, custom Cascade West builder home, offering upscale, single-level living in a quiet, established Vancouver neighborhood. Priced to sell at $735,000, this thoughtfully designed 3-bedroom, 2-bath, 2,136 sq. ft. ranch-style home blends comfort, quality, and everyday elegance with a highly desirable 3-car attached garage. Step inside to an open-concept floor plan featuring a spacious living room with a cozy gas fireplace, formal dining area, and a well-appointed kitchen with granite counters, stainless steel appliances, gas cooking, built-in oven, large island with eat bar, butler's pantry and walk-in pantry. Brand new water heater. The refrigerator, washer and dryer are included, making this home truly move-in ready. The private primary suite offers a relaxing retreat with a soaking tub, walk-in tile shower, and generous walk-in closet. Outside, enjoy a fully landscaped and beautifully cared-for yard with a covered patio with fan, fencing, sprinkler system, tool shed, and outdoor space perfect for gatherings or quiet evenings at home. With its ideal size, refined custom-home feel, quiet community setting, and strong value, this is the kind of home buyers wait for. See it. Feel it. Fall in love. Schedule your private tour today before this one is gone!
- Listing Status:
- Active
- Date Added:
- May 23, 2026
- Data Last Updated:
- May 25, 2026 at 7:44AM
- Listing Office:
- eXp Realty LLC : 888-317-5197
- Listing Agent:
- Shaunna Karlous : 360-831-3797
- MLS ID:
- 226996310

- General: Cement sidingCovered patioFencedSprinklerTool shedYard
- Style: Stories 1Ranch
- Parking: CoveredDrivewayParking spaces: 3
- Roofing: Composition
- Road/Access: Paved
- HOA Amenities: 60.0Quarterly
- Originating MLS: Regional Multiple Listing ServiceInc.
- County: Clark
- Zoning: R1-7.5VALLEY ESTATES LOT 31 311767 FOR ASSESSOR USE ONLY VALLEY ESTATES986035942
- Water: Public water
- Sewer: Public sewer
- Source: Regional Multiple Listing ServiceInc.
This listing courtesy of Shaunna Karlous , eXp Realty LLC
Monthly Payment
- Principal & Interest $
- Property Taxes $
- Home Insurance $
- VA Funding Fee $

 New - 2 days ago