3106 Ne 108TH Cir, Vancouver, WA 98686
- 5 beds |
- 3 baths |
- 3,668 sqft
 Single-Family Home
  Built in 1998
  0.41acre lot
 6 car garage
  $210/sqft
  Listed 14 hours ago
Property Description
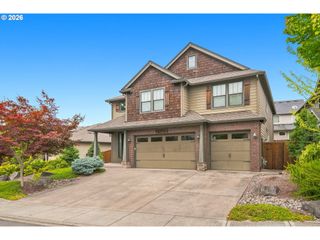
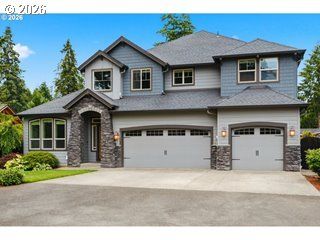
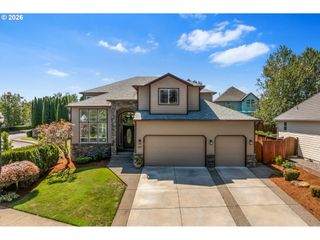
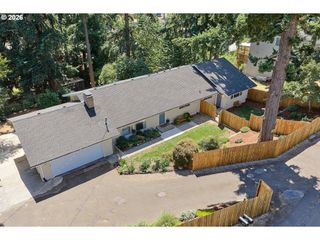
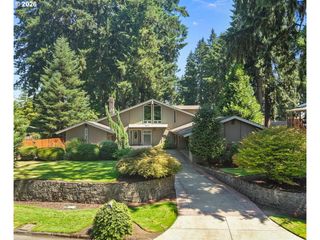
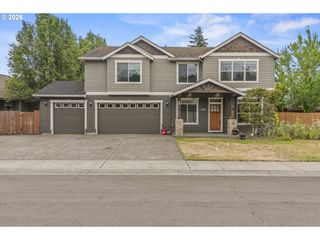
** OPEN: 8/27 5-7 PM | 8/29 12-2 PM | 8/30 12-2 PM ** Welcome to 3106 NE 108th Circle offering privacy, mountain views and space for everyone and everything in your life. Perched on the hillside of the sought-after Salmon Creek neighborhood in Vancouver, this home has an impressive 5 bedrooms, 3 bathrooms, and 3668 square feet. A vaulted portico greets you as you enter the home with soaring ceilings giving you room to breathe and take in the views from the open living room and breakfast nook with deck access. An updated kitchen with a cook island and ample storage adjoins the formal dining room, perfect for hosting. Rounding out the main floor is a guest room with exterior entrance, giving flexibility for either visitors or as rental potential. The living level offers three additional bedrooms, including a primary suite with jetted tub, two-sided gas fireplace and wraparound walk-in closet. The large bonus room is a flexible space for hanging out, hobbies or work from home, and on clear days it has a beautiful view of Mount St. Helens. You’re hard-pressed to find a more impressive garage – it fits six cars, has two bays and vaulted ceilings giving room to tinker, keep a boat or RV, build things or work on projects of any size. On 4/10ths of an acre lot, the yard is impressive too with established and easy-to-maintain landscaping, green space for roaming and a fire pit for entertaining. Outside you’ll also find the under-deck access to a massive unfinished storage space below the home that could potentially be finished into even more square footage. This home truly lives large in every way – come see it today!
- Listing Status:
- Active
- Date Added:
- August 26, 2026
- Data Last Updated:
- August 26, 2026 at 7:42PM
- Listing Office:
- Urban Nest Realty : 503-432-8126
- Listing Agent:
- Beth Dillight : 503-780-0811
- MLS ID:
- 208789801

- General: Cement sidingCultured stoneLap sidingDeckFencedFire pitGardenPorchRv parkingRv boat storageWorkshopYard
- Style: Contemporary
- Parking: DrivewayEv readyParking spaces: 6
- Roofing: Composition
- Windows: DoublePaneWindows
- General: Concrete perimeterPillar post pier
- Road/Access: Paved
- Originating MLS: Regional Multiple Listing ServiceInc.
- County: Clark
- Zoning: SHERWOOD PARK PHASE-I LOT 6 SUB 91 FOR ASSESSOR USE ONLY SHERWOOD118254596
- View: View
- Water: Public water
- Sewer: Public sewer
- Source: Regional Multiple Listing ServiceInc.
This listing courtesy of Beth Dillight , Urban Nest Realty
Monthly Payment
- Principal & Interest $
- Property Taxes $
- Home Insurance $
- VA Funding Fee $