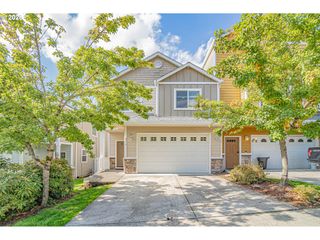
3115 Ne 118TH Ave, Vancouver, WA 98682
- 4 beds |
- 4 baths |
- 1,871 sqft
 Condominium
  Built in 2005
  2,614sqft lot
 2 car garage
  $230/sqft
  Listed 19 days ago
Property Description
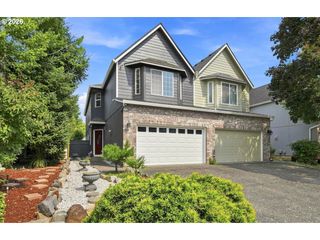
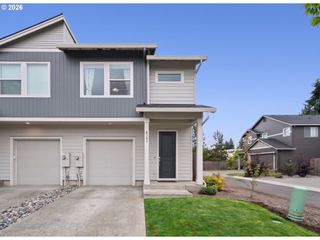
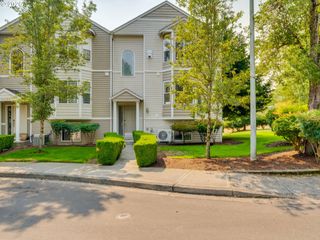
Charming four-bedroom, three-and-one-half-bath Vancouver home offering 1,871 square feet and a rare, highly versatile floor plan that lives more like a detached residence. With two private primary suites, this home can easily accommodate multigenerational living, extended guests, working from home, or changing needs over time. The main-level primary suite offers comfortable single-level living for those with mobility considerations or anyone planning to age in place, complete with an attached bathroom and direct access to the backyard for convenient entry and outdoor enjoyment. Upstairs, the massive second primary suite provides a spacious and private retreat with its own en suite bathroom, while two additional bedrooms—including one with a large walk-in closet—offer plenty of space for family, guests, hobbies, or an office. The open-concept main living area is warm and inviting, featuring a cozy gas fireplace, brand-new luxury vinyl plank flooring on the main and open concept kitchen with an eat-in bar, laminate countertops, dishwasher, oven, and built-in microwave. A convenient half bath and laundry room are located on the main just off the attached two-car garage. Outside, the fully fenced side yard features both a patio and deck, creating an ideal setting for entertaining, dining outdoors, or simply relaxing. Lightly lived in with no pets, the home also features professionally stretched (on the main) and cleaned carpets and a professionally cleaned interior. Move-in ready and ideally located, this exceptional home offers privacy, flexibility, and space for everyone.
- Listing Status:
- Active
- Date Added:
- August 7, 2026
- Data Last Updated:
- August 26, 2026 at 9:41PM
- Listing Office:
- Windermere Northwest Living : 360-253-3600
- Listing Agent:
- Kat Tarr : 360-784-1238
- MLS ID:
- 750184878

- General: Vinyl sidingDeckFencedSprinkler
- Style: Stories 2Townhouse
- Parking: DrivewayOn streetParking spaces: 2
- Roofing: Composition
- Windows: DoublePaneWindowsVinylFrames
- General: Concrete perimeter
- Road/Access: Paved
- HOA Amenities: CommonsFront yard landscapingManagement109.0Quarterly
- Originating MLS: Regional Multiple Listing ServiceInc.
- County: Clark
- Zoning: R-22HYDE PARK PHASE 2 LOT 2 SUB 99 FOR ASSESSOR USE ONLY HYDE PARK PH110087160
- View: View
- Water: Public water
- Sewer: Public sewer
- Source: Regional Multiple Listing ServiceInc.
This listing courtesy of Kat Tarr , Windermere Northwest Living
Monthly Payment
- Principal & Interest $
- Property Taxes $
- Home Insurance $
- VA Funding Fee $

 New - 17 hours ago