4201 Ne 188TH Cir, Vancouver, WA 98686
- 4 beds |
- 2 baths |
- 1,958 sqft
 Single-Family Home
 Built in 2026
 6,098sqft lot
 3 car garage
 $323/sqft
 Listed 19 days ago
Property Description
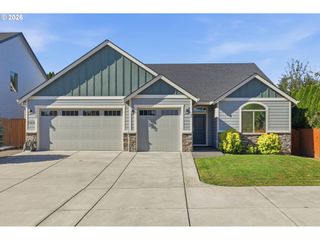
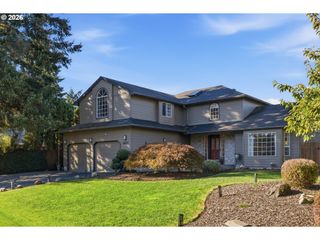
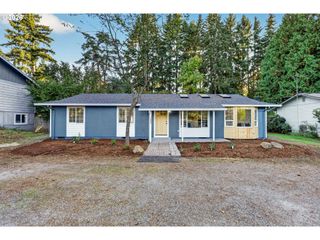
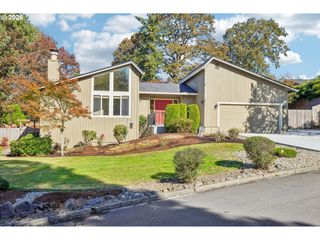
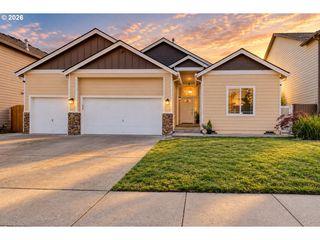
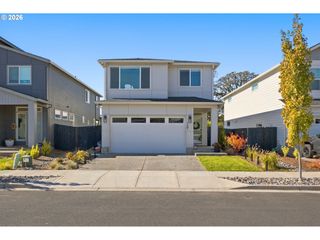
*Incentives available through preferred lender! * New Construction * Popular Single Level * 3-Car Garage* Welcome Home to Ramble Creek, a brand-new, peaceful, community in a beautiful wooded setting surrounded by tall trees with parks, three playgrounds, a dog park, and a creek, all within easy access to I-5, I-205 & the WSU Campus! The Endicott floorplan is a single-story home with a very open layout. The kitchen with quartz counters and LVP flooring, living room with gas fireplace, and dining room that opens to the back patio are excellent for entertaining, especially with its spacious grass landscaped backyard with a sprinkler system. Nearby, the owner's suite is tucked away for increased privacy with its walk-in-closet, dual sinks, soaking tub & separate shower, while three additional bedrooms frame the wide foyer. *HOME INCLUDES* washer, dryer, refrigerator, air conditioning, blinds on most windows, low maintenance landscaping with sprinklers in the front & back yards, and each are solar ready, electric car ready & fiber internet ready. Renderings & sample photos are artist conceptions and/or of a similar home and for illustrative purposes only. Prices, dimensions finishes and features may vary and are subject to change. Taxes not yet assessed. Endicott at Homesite 399. Estimated completion JAN 2027. *Incentives available through preferred lender!* ***For Open House, register at the Welcome Home Center at 4103 NE 188th Circle and then be personally escorted to the home!***
- Listing Status:
- Active
- Date Added:
- October 1, 2026
- Data Last Updated:
- October 20, 2026 at 6:41AM
- Listing Office:
- Lennar Sales Corp : 503-476-3846
- Listing Agent:
- Ken Chin : 564-653-2487
- MLS ID:
- 119070725

- General: Cement sidingCovered patioFencedPatioSprinklerYard
- Style: Stories 1Farmhouse
- Parking: DrivewayEv readyParking spaces: 3
- Roofing: Composition
- Windows: TriplePaneWindowsVinylFrames
- General: Concrete perimeterPillar post pier
- Road/Access: Paved
- HOA Amenities: CommonsManagement39.0Monthly
- Originating MLS: Regional Multiple Listing ServiceInc.
- County: Clark
- Zoning: RAMBLE CREEK PH 5 LOT 399 312370 FOR ASSESSOR USE ONLY RAMBLE CREEK986071366
- Water: Public water
- Sewer: Public sewer
- Source: Regional Multiple Listing ServiceInc.
This listing courtesy of Ken Chin , Lennar Sales Corp
Monthly Payment
- Principal & Interest $
- Property Taxes $
- Home Insurance $
- VA Funding Fee $