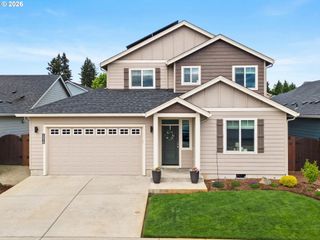
5214 Ne 116TH St, Vancouver, WA 98686
- 4 beds |
- 3 baths |
- 2,464 sqft
 Single-Family Home
  Built in 2026
  6,098sqft lot
 2 car garage
  $300/sqft
  Listed 14 days ago
Property Description
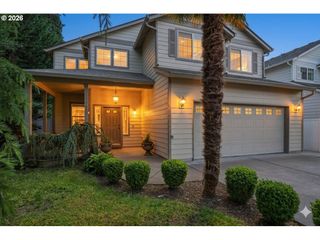
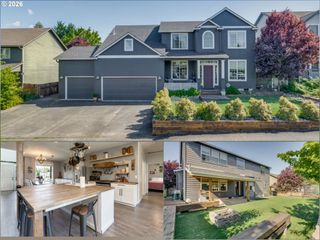
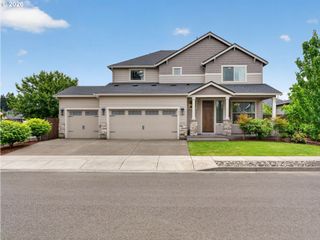
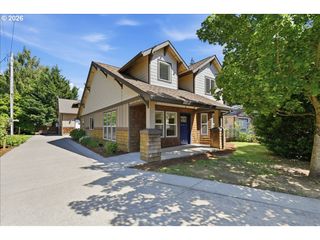
Easy, elevated living in the highly sought-after Salmon Creek area. This thoughtfully designed Grandview plan blends function and style with a layout that just makes sense. Step inside to find a dedicated main-level den—ideal for a home office, guest space, or quiet retreat—before opening into a bright, connected great room, dining space, and kitchen built for everyday living and entertaining.The kitchen anchors the home with a large island perfect for gathering, quartz countertops, stainless steel appliances, warm wood-stained cabinetry, and a walk-in pantry that actually gives you the storage you need. Durable LVP flooring runs throughout the main level, and a cozy fireplace creates a comfortable, inviting space year-round.Upstairs, the layout continues to deliver with three bedrooms plus a versatile flex/bonus space—ideal for a media room, play area, workout space, or second living area. The spacious owner’s suite offers a true retreat with dual vanities, soaking tub, shower, and a generous walk-in closet, while the additional bedrooms are well-sized and thoughtfully positioned for privacy.Enjoy outdoor living under the covered patio with space to relax, entertain, or unwind at the end of the day. Energy-efficient construction adds long-term value and everyday savings. Ask about New Tradition Homes' Builder Incentives!
- Listing Status:
- Active
- Date Added:
- May 11, 2026
- Data Last Updated:
- May 25, 2026 at 2:42PM
- Listing Office:
- New Tradition Realty Inc : 360-448-4780
- Listing Agent:
- Sarah Spinks : 503-409-6533
- MLS ID:
- 732251290

- General: Cement sidingCovered patioPatioSprinklerYard
- Style: Stories 2
- Parking: CoveredDrivewayParking spaces: 2
- Roofing: Composition
- Windows: DoublePaneWindows
- General: Concrete perimeter
- Road/Access: Paved
- HOA Amenities: Maintenance groundsManagement86.0Monthly
- Originating MLS: Regional Multiple Listing ServiceInc.
- County: Clark
- Zoning: PLEASANT WOODS SUBD & COTTAGES LOT 45 312300 FOR ASSESSOR USE ONL986067078
- Water: Public water
- Sewer: Public sewer
- Source: Regional Multiple Listing ServiceInc.
This listing courtesy of Sarah Spinks , New Tradition Realty Inc
Monthly Payment
- Principal & Interest $
- Property Taxes $
- Home Insurance $
- VA Funding Fee $

 New - 2 days ago