5900 BUENA VISTA Dr, Vancouver, WA 98661
- 4 beds |
- 3 baths |
- 2,201 sqft
 Single-Family Home
  Built in 1953
  0.55acre lot
 2 car garage
  $408/sqft
  Listed 23 hours ago
Property Description
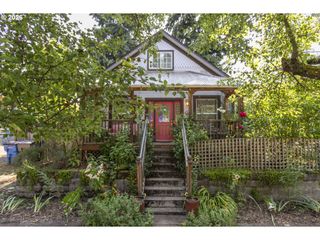
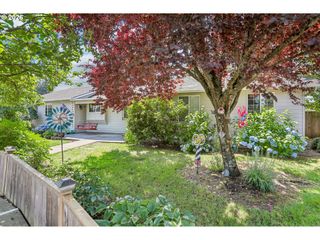
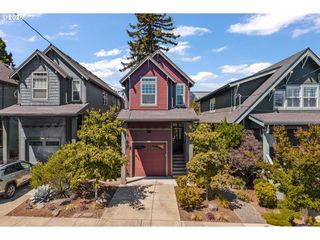
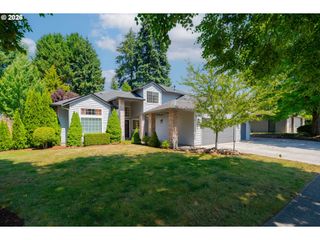
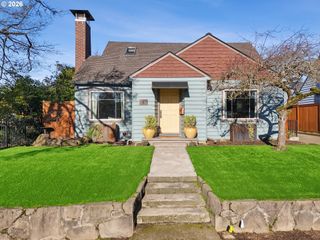
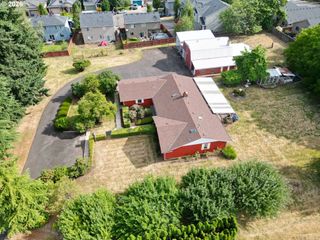
Look at this incredible home in the prestigious Vancouver Heights Neighborhood! Beautifully updated mid-century ranch home has been tastefully updated and maintained. 4 bedrooms, 2.5 bathrooms of single level living with over 2,200 sq ft. Oversized and vaulted primary bedroom includes a walk-in closet and a spacious on-suite bathroom with soaking tub. Updated kitchen includes shaker style cherry cabinets, slab granite countertops, built in wine rack, extra storage, vaulted ceilings and matching solid hardwood floors. Updated stainless appliances include French door refrigerator, beautiful, updated gas range and solid countertops. Natural light floods the room through the updated windows and skylights. Hardwood floors throughout the home are in amazing condition and show well. Extra deep 720 sq ft finished garage with updated lighting and garage door is perfect for all your toys. Roof and skylights replaced in 2019. Landscaping includes irrigation system, tool shed and meticulous maintained mature trees and more. New water heater in 2025, Roof and skylights replaced in 2019. This home was the site of multiple weddings! It's absolutely breathtaking and feels like home. Centrally located with easy access to Highway 14, I-5 and I-205. Walking distance to St. Joseph's School, Safeway, Coffee shops and more. 10 minutes to downtown Vancouver! We know you'll love this home.
- Listing Status:
- Active
- Date Added:
- August 5, 2026
- Data Last Updated:
- August 6, 2026 at 4:41AM
- Listing Office:
- Kensington Realty LLC : 360-852-5530
- Listing Agent:
- Joe Fernald : 360-852-5530
- MLS ID:
- 642695794

- General: Board batten sidingDeckDog runPatioPorchRaised bedsSecurity lightsSprinklerTool shed
- Style: Stories 1Ranch
- Parking: DrivewayParking spaces: 2
- Roofing: Composition
- Windows: DoublePaneWindowsVinylFrames
- General: Concrete perimeter
- Road/Access: Paved
- Originating MLS: Regional Multiple Listing ServiceInc.
- County: Clark
- Zoning: R-2EVERGREEN HIGHLANDS LOT 16 BLK 19 FOR ASSESSOR USE ONLY EVERGREEN037910519
- View: View
- Water: Public water
- Sewer: Septic tankStandard septic
- Source: Regional Multiple Listing ServiceInc.
This listing courtesy of Joe Fernald , Kensington Realty LLC
Monthly Payment
- Principal & Interest $
- Property Taxes $
- Home Insurance $
- VA Funding Fee $