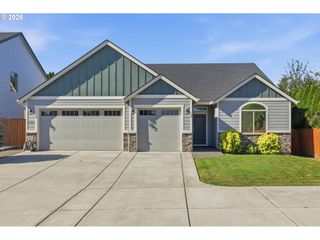
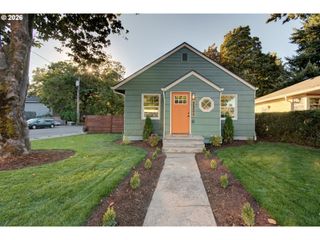
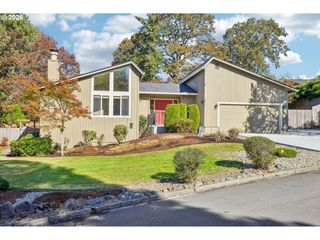
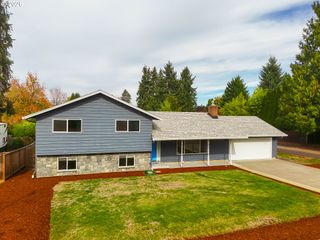
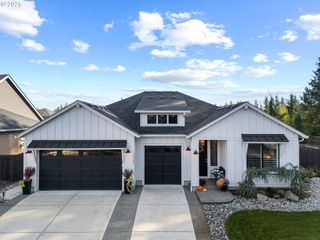
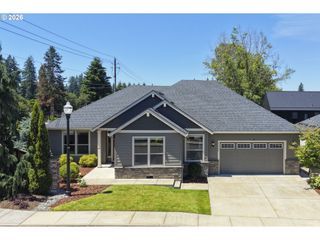
610 Nw 79TH St, Vancouver, WA 98665
- 4 beds |
- 3 baths |
- 2,122 sqft
 Single-Family Home
  Built in 1968
  0.31acre lot
 2 car garage
  $349/sqft
  Listed 1 month ago
Property Description
This beautifully upgraded home has so many new high-end finishes. The kitchen has new DeWils cabinets, black S/S appliances, quartz countertops, a double pantry, a pot filler over the gas stove, a coffee bar, and a large dining area. The family room has a refurbished wood-burning fireplace, crown molding, shiplap, real oak hardwood floors, and plantation shutters. Several bedrooms have shiplap accents and oak hardwood floors; the entire home has plantation shutters. The largest bedroom could be used as a private 2nd primary suite, bonus room, or office. The primary suite has a large, jetted tub, glass walk-in shower, private powder bath, double sinks, a door to the exterior, new carpet, and a walk-in closet with built-ins. The hall bathroom has a deep tub, glass doors and double sinks. The backyard is like your own paradise. It is professionally landscaped, with a paver path to the 17x17 covered outdoor living space, a fire pit, a 12x24’ tool shed, new fencing and gates, and new sprinklers with driplines. Other features: New front door with storm door, gas furnace/AC 2021, New roof 2019, recessed lighting throughout the interior and exterior of the home. Such a unique and beautiful property. Move-In Ready is an understatement.
- Listing Status:
- Active
- Date Added:
- August 27, 2026
- Data Last Updated:
- October 20, 2026 at 6:41AM
- Listing Office:
- Premiere Property Group, LLC : 360-693-6139
- Listing Agent:
- Laura Peterson : 360-608-2122
- MLS ID:
- 796906421

- General: BrickCement sidingLap sidingCovered patioFencedFire pitGazeboOutbuildingOutdoor fireplacePatioSecurity lightsSprinklerStorm doorTool shedYard
- Style: Stories 1Ranch
- Parking: DrivewayParking padParking spaces: 2
- Roofing: CompositionShingle
- Windows: DoublePaneWindowsVinylFrames
- General: Concrete perimeter
- Road/Access: Paved
- Originating MLS: Regional Multiple Listing ServiceInc.
- County: Clark
- Zoning: R1-7.5CASCADE VIEW TERRACE-3 LOT 5 BLK 4 FOR ASSESSOR USE ONLY CASCADE097977028
- Water: Public water
- Sewer: Public sewer
- Source: Regional Multiple Listing ServiceInc.
This listing courtesy of Laura Peterson , Premiere Property Group, LLC
Monthly Payment
- Principal & Interest $
- Property Taxes $
- Home Insurance $
- VA Funding Fee $