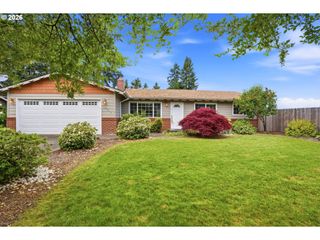
7108 Ne 60TH Ave, Vancouver, WA 98661
- 3 beds |
- 2 baths |
- 1,056 sqft
 Single-Family Home
  Built in 1983
  0.28acre lot
 2 car garage
  $426/sqft
  Listed 4 days ago
Property Description
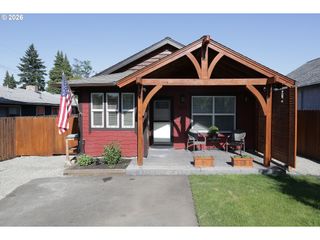
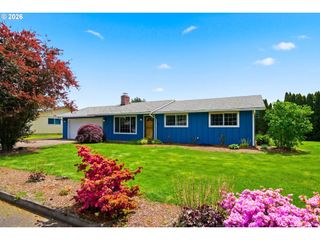
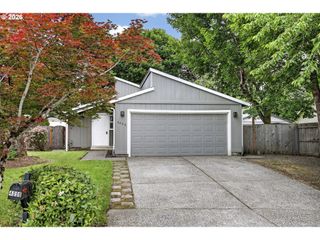
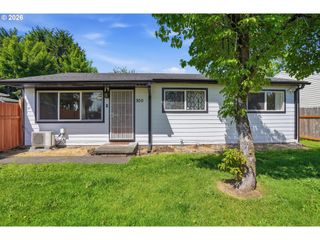
Rare one-level opportunity with standout space, privacy, and thoughtful upgrades near Costco, grocery shopping, dining, parks, and Vancouver Mall. Tucked into a quiet cul-de-sac with exceptional neighbors, this meticulously maintained and updated home offers the kind of everyday livability buyers are searching for but rarely find. Vaulted ceilings and an open great room create an airy, inviting feel that lives larger than the square footage suggests, while the wood-burning fireplace adds warmth and character. The spacious primary suite features a large full bath with a walk-in shower. Outside is where this property truly shines: a private fenced backyard framed by mature trees with room to relax, entertain, garden, and enjoy. You’ll love the deck, storage shed, dog run, fire pit, and charming edible touches including established plantings and garden personality throughout. Need serious parking or room for toys, trailers, or projects? This property delivers with space for over a dozen vehicles on the driveway and side drive, plus rare RV parking. PLUS...Roof is about 10 years old and recent updates include fresh interior paint, a brand-new dishwasher, and a new Mitsubishi ductless heat pump!
- Listing Status:
- Active
- Date Added:
- May 21, 2026
- Data Last Updated:
- May 25, 2026 at 7:44AM
- Listing Office:
- eXp Realty LLC : 888-317-5197
- Listing Agent:
- Jennifer Johnston : 503-784-2204
- MLS ID:
- 633428713

- General: T 111 sidingWood sidingDeckDog runFencedFire pitGardenRaised bedsRv parkingTool shedWater featureYard
- Style: Stories 1Ranch
- Parking: DrivewayRv access parkingParking spaces: 2
- Roofing: Composition
- General: Concrete perimeter
- Road/Access: Paved
- Originating MLS: Regional Multiple Listing ServiceInc.
- County: Clark
- Zoning: FAIRVIEW ANNEX LOT 6 FOR ASSESSOR USE ONLY FAIRVIEW ANNEX LOT 6106511012
- Water: Public water
- Sewer: Public sewer
- Source: Regional Multiple Listing ServiceInc.
This listing courtesy of Jennifer Johnston , eXp Realty LLC
Monthly Payment
- Principal & Interest $
- Property Taxes $
- Home Insurance $
- VA Funding Fee $

 New - 2 days ago