9605 SE 13th Street, Vancouver, WA 98664
- 5 beds |
- 3 baths |
- 2,776 sqft
 Single-Family Home
 Built in 1978
 9,657sqft lot
 —— car garage
 $243/sqft
Property Description
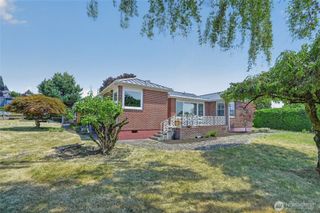
Welcome to a home that truly has room for it all! Offering 2,776 square feet of versatile living space, this spacious 5-bedroom, 3-full-bath, home is designed for comfortable everyday living and effortless entertaining. The primary bedroom is conveniently located on the main level, offering comfort and easy accessibility. The daylight basement provides incredible flexibility, featuring a dedicated theater room perfect for movie nights, game days, or gathering with friends. Situated on a generous, nearly quarter-acre lot, there's plenty of outdoor space to relax, entertain, play, or create your own backyard retreat. One of the standout features is the oversized garage with an attached shop, offering exceptional space for hobbies, projects, storage, or all your toys. With multiple living spaces, a desirable main-level primary suite, and room to spread out, this home offers the perfect combination of space, functionality, and versatility. A rare opportunity to enjoy all the space you've been looking for, both inside and out!
- Listing Status:
- Active
- Data Last Updated:
- October 23, 2026 at 4:21AM
- Listing Office:
- Berkshire Hathaway HS NW : 360-574-1381
- Listing Agent:
- Stacee Torres : 360-771-6401
- MLS ID:
- 2592506

- General: BrickWood
- Parking: DrivewayAttached GarageParking spaces: 5
- Roofing: Composition
- General: OnePoured Concrete
- HOA Amenities: 0.0
- Originating MLS: nwmls
- School District: Evergreen
- County: Clark
- Topography: Level
- Zoning: 112528098
- View: RiverTerritorialView
- Water: Public
- Sewer: Sewer Connected
- Source: nwmls
This listing courtesy of Stacee Torres , Berkshire Hathaway HS NW
Monthly Payment
- Principal & Interest $
- Property Taxes $
- Home Insurance $
- VA Funding Fee $

Location
Similar Listings Nearby

 Presented by Veterans United Realty