13410 SE 26th Circle, Vancouver, WA 98683
- 4 beds |
- 3 baths |
- 2,550 sqft
 Single-Family Home
 Built in 1994
 0.27acre lot
 —— car garage
 $304/sqft
Property Description
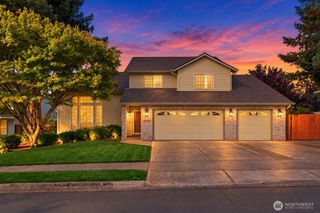
Hello Beautiful! It's not every day that such a well-cared for home with RV and boat parking on nearly 1/3 acre comes available in the Wildwood Neighborhood of Cascade Park. Gorgeous granite island Kitchen & Nook with Great Room, Formal Living & Dining Rooms, Laundry and 3rd Full Bath with accessible zero-threshold roll-in shower, grab bars & roll-under sink, all on the main level. Primary Ensuite with double sinks, soaking tub, walk-in shower and walk-in closet, plus 3 more bedrooms are upstairs. Potential to add SF by finishing the unfinished bonus room above garage. Buyer to do their due diligence. Kitchen nook and the dining rooms both have doors leading outside to the expansive backyard patio with gazebo, pergola, large shed with power & lights & pad for Buyer to bring a hot tub, cold plunge pool or sauna to be w/ power already there. Freshly painted exterior, Brand New LVP Luxury Vinyl Plank floors on main and Brand New Carpet on stairs and in 3 of the 4 bedrooms. Enjoy the convenience of two heat pumps with dual thermostats: one for each floor. Spacious garage has a tall and deep 3rd bay for RV/boat parking + add'l RV/boat parking on left side of garage behind gate. So many amenities nearby: shopping, restaurants & food carts, medical, schools, recreation and PDX airport just over the river. This is a MUST SEE!
- Listing Status:
- Active
- Data Last Updated:
- October 23, 2026 at 6:21AM
- Listing Office:
- Coldwell Banker Bain : 360-892-7325
- Listing Agent:
- Shawn Sturos : 360-606-5389
- MLS ID:
- 2574319

- General: BrickCement Planked
- Style: Traditional
- Parking: Detached CarportDrivewayAttached GarageOff StreetRV ParkingParking spaces: 8
- Roofing: Composition
- General: TwoConcrete Ribbon
- HOA Amenities: CCRsParkPlayground0.0
- Originating MLS: nwmls
- School District: Evergreen
- County: Clark
- Topography: Level
- Zoning: 110299732
- Water: Public
- Sewer: Sewer Connected
- Source: nwmls
This listing courtesy of Shawn Sturos , Coldwell Banker Bain
Monthly Payment
- Principal & Interest $
- Property Taxes $
- Home Insurance $
- VA Funding Fee $

Location
Similar Listings Nearby
 Presented by Veterans United Realty