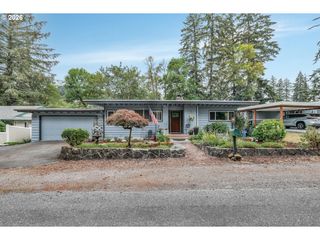
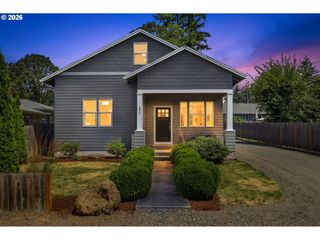
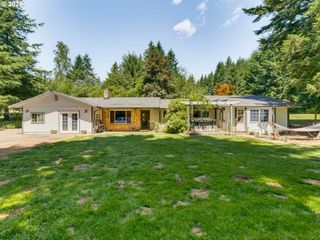
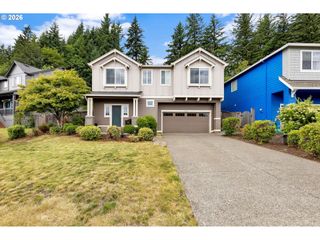
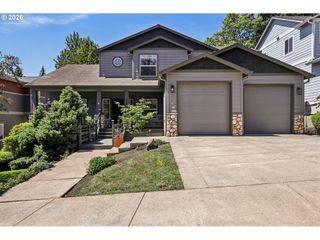
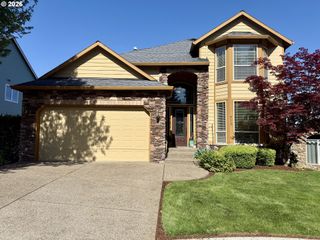
2516 Se 362ND Ave, Washougal, WA 98671
- 3 beds |
- 2 baths |
- 2,592 sqft
 Single-Family Home
  Built in 1965
  0.85acre lot
 2 car garage
  $239/sqft
  Listed 12 days ago
Property Description
Tucked away on a private, wooded setting in desirable Washougal, this inviting 2-story home offers the perfect blend of comfort and Pacific Northwest charm. Surrounded by mature trees with territorial views, the property provides a peaceful retreat while remaining conveniently accessible. Inside, you'll find engineered hardwood flooring, vaulted ceilings, abundant natural light, and a warm wood-burning fireplace that creates a welcoming gathering space. The functional kitchen features built-in appliances, a free-standing refrigerator, and ample workspace for everyday living. Enjoy year-round comfort with a heat pump, heat exchanger, and ceiling fans. The finished daylight basement offers exceptional added living space. Outside, the partially fenced yard includes a spacious deck, garden space, tool shed, and plenty of room to relax or entertain. An attached garage, paved driveway, and security system complete this move-in-ready property, offering the ideal combination of privacy, functionality, and Northwest living.
- Listing Status:
- Active
- Date Added:
- July 9, 2026
- Data Last Updated:
- July 21, 2026 at 9:41PM
- Listing Office:
- eXp Realty LLC : 888-317-5197
- Listing Agent:
- Katie Tuttle : 971-390-1669
- MLS ID:
- 664875585

- General: BrickCedarDeckGardenPublic roadTool shedYard
- Style: Stories 2
- Parking: DrivewayParking padParking spaces: 2
- Roofing: Composition
- General: Concrete perimeter
- Road/Access: Paved
- Originating MLS: Regional Multiple Listing ServiceInc.
- County: Clark
- Zoning: #32 SEC 3 T1N R4EWM FOR ASSESSOR USE ONLY A PTN OF THE NW 14 SEC129841000
- View: View
- Water: PrivateWell
- Sewer: Septic tank
- Source: Regional Multiple Listing ServiceInc.
This listing courtesy of Katie Tuttle , eXp Realty LLC
Monthly Payment
- Principal & Interest $
- Property Taxes $
- Home Insurance $
- VA Funding Fee $