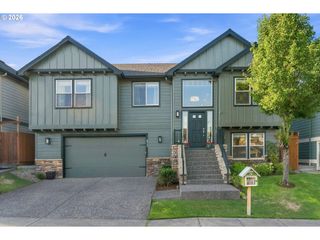
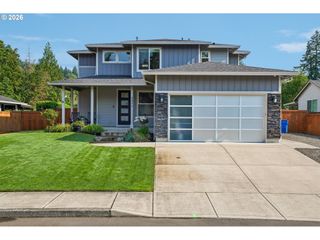
3921 BIRCH St, Washougal, WA 98671
- 3 beds |
- 3 baths |
- 2,434 sqft
 Single-Family Home
  Built in 2004
  7,841sqft lot
 3 car garage
  $308/sqft
  Listed 19 days ago
Property Description
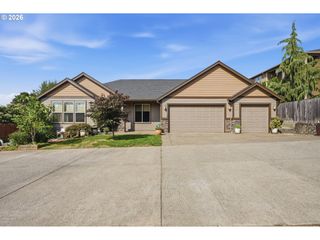
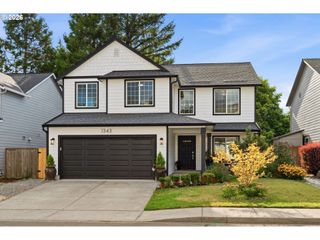
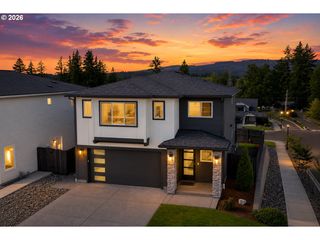
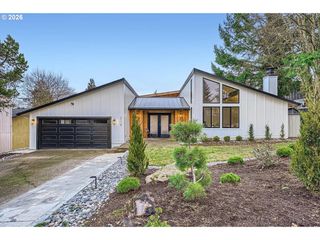
Welcome home! This one's ready to impress. Step through the dramatic entry stairway into an open floor plan that just makes sense: hardwood floors flow from room to room, tying together a great room built for gathering. The gourmet kitchen is the showstopper: quartz countertops, stainless steel appliances, shaker style cabinets and a counter height kitchen cook island opening to the dining area, because good conversation shouldn't stop just because someone's cooking. There's even a built-in desk, the perfect spot to conquer the weekly planning or wrangle a homework project. And it's all brand new as of 2024, so you get all the charm with none of the "we'll renovate it eventually" guilt. Your quiet escape awaits, primed for a good book or a well-deserved catch-up on your favorite series, the main-floor den delivers, with hardwood floors and a bay window that makes even Mondays feel a little brighter. Upstairs, the vaulted Primary Suite is a genuine retreat: walk-in closet, private bath, the works; while the second bedroom scores bonus points with river views (yes, really). Outside, the backyard is its own kind of magic: a patio for an afternoon lemonade or evening wine, extensive landscaping, a tranquil water feature that basically does the relaxing for you, and a fully fenced yard for those who like their privacy. This home has been meticulously maintained. New roof (April 2024, platinum warranty), new HVAC (September 2024), new window coverings (2023), and upgraded garage door springs, rollers, and reinforced bars (2024) mean the big-ticket stuff is done. Floors got the star treatment too, new LVP upstairs, and the downstairs Brazilian cherry hardwoods sanded and re-stained, both in 2023. Add exterior paint from 2019 and interior paint from 2018, and you've got a home that's move-in ready. 3 bedrooms plus a den, room to entertain indoors and out, and a to-do list already crossed off for you. Built for the life you actually want to live.
- Listing Status:
- Active
- Date Added:
- August 7, 2026
- Data Last Updated:
- August 27, 2026 at 1:42AM
- Listing Office:
- Cascade Hasson Sotheby's International Realty : 360-419-5600
- Listing Agent:
- Martine Gibbons : 360-910-4628
- MLS ID:
- 430446386

- General: Cement sidingStoneFencedWater featureYard
- Style: Stories 2Custom style
- Parking: DrivewayOff streetParking spaces: 3
- Roofing: Composition
- General: Concrete perimeter
- Road/Access: Paved
- Originating MLS: Regional Multiple Listing ServiceInc.
- County: Clark
- Zoning: R1-7.5RIVER VIEW LOT 51 SUB 2004 FOR ASSESSOR USE ONLY RIVER VIEW LOT 5130035102
- View: View
- Water: Public water
- Sewer: Public sewer
- Source: Regional Multiple Listing ServiceInc.
This listing courtesy of Martine Gibbons , Cascade Hasson Sotheby's International Realty
Monthly Payment
- Principal & Interest $
- Property Taxes $
- Home Insurance $
- VA Funding Fee $