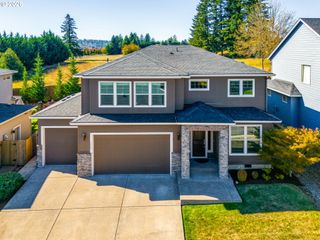
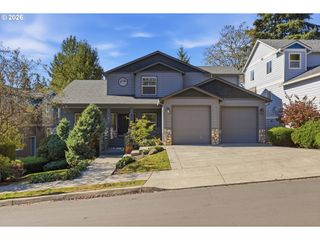
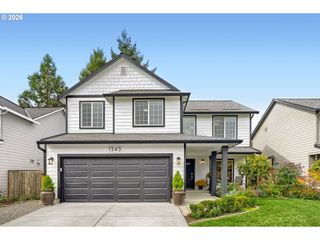
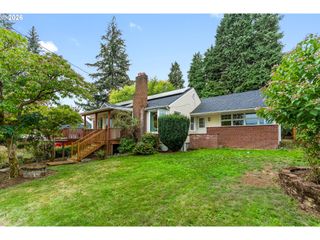
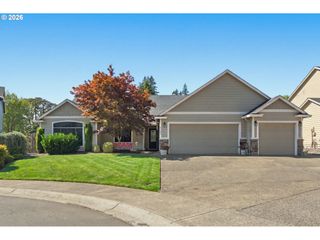
4034 X St, Washougal, WA 98671
- 4 beds |
- 2 baths |
- 2,204 sqft
 Single-Family Home
 Built in 2012
 6,534sqft lot
 3 car garage
 $335/sqft
 Listed 18 days ago
Property Description
Spacious, light-filled great room living takes center stage in this impeccably maintained custom home! Gleaming hardwood floors, beautiful coffered ceilings, warm wood accents, and abundant natural light create an inviting, upscale feel from the moment you step inside. The gourmet kitchen is designed for gathering with gas appliances, pantry, generous workspace, and eat-bar flowing seamlessly into the great room and cozy corner fireplace. Step outside to the expansive deck—perfect for entertaining, relaxing, and enjoying peaceful sunrises and gorgeous sunsets. The spacious primary suite is privately separated from the additional three bedrooms and offers a true retreat with a coffered ceiling, beautifully tiled shower, extensive closet organization, and private deck access. Light, bright, warm, and welcoming throughout, with a floor plan designed for both everyday comfort and entertaining. Minutes to greenspace and parks, just 5 minutes to town, and approximately 20 minutes to PDX. Custom quality, exceptional condition, and incredible indoor-outdoor living!
- Listing Status:
- Active
- Date Added:
- October 2, 2026
- Data Last Updated:
- October 20, 2026 at 12:41PM
- Listing Office:
- Realty Pro West, LLC : 360-574-1111
- Listing Agent:
- James Kimball : 360-901-1000
- MLS ID:
- 683520886

- General: Cement sidingCovered deckPatioPorchPublic road
- Style: Stories 1Custom style
- Parking: DrivewayParking spaces: 3
- Roofing: Composition
- Windows: DoublePaneWindowsVinylFrames
- Road/Access: Paved
- HOA Amenities: 315.0Annually
- Originating MLS: Regional Multiple Listing ServiceInc.
- County: Clark
- Zoning: MSNBRISTOL RIDGE LOT 20 SUB 2007 FOR ASSESSOR USE ONLY BRISTOL RIDGE130056058
- Water: Public water
- Sewer: Public sewer
- Source: Regional Multiple Listing ServiceInc.
This listing courtesy of James Kimball , Realty Pro West, LLC
Monthly Payment
- Principal & Interest $
- Property Taxes $
- Home Insurance $
- VA Funding Fee $