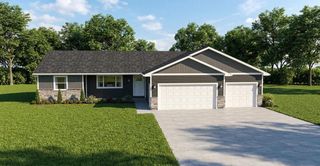
6804 Buck Tail Drive, Altoona, WI 54720
- 3 beds |
- 2 baths |
- 1,526 sqft
 Single-Family Home
  Built in 2026
  6,534sqft lot
 3 car garage
  $272/sqft
  Listed 2 months ago
Property Description
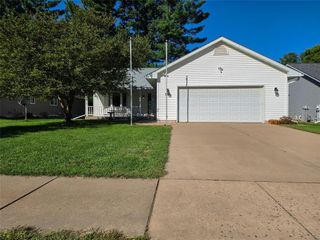
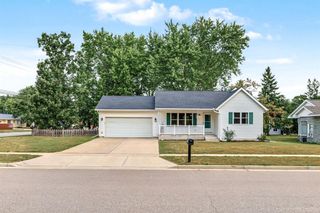
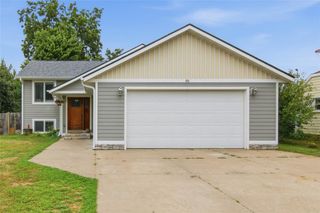
Brand-new single-family living at an approachable price point! This thoughtfully designed 3-bedroom, 2-bath slab-on-grade home combines modern finishes, smart use of space, and easy one-level living. Zero-threshold entry adds convenience and accessibility, while the open-concept floor plan creates a bright and welcoming space for everyday living and entertaining. The kitchen features quartz countertops, a pantry for additional storage, and a functional layout that flows seamlessly into the dining and living areas. The private primary suite includes its own full bath, while two additional bedrooms offer flexibility for family, guests, or a home office. A dedicated laundry area is conveniently located just inside the garage entrance. The 3-car attached garage is a standout feature! The third stall extends nearly 30 feet deep, providing incredible flexibility for an oversized vehicle, boat, recreational toys, workshop area, or the extra storage space that is hard to find in new construction. Outside, the home is ready to enjoy with a fully sodded yard, underground irrigation system, and private patio perfect for grilling, relaxing, or entertaining. Whether you?re looking for your first home, simplifying to one-level living, or simply want the privacy and space of a single-family home without paying for square footage you don?t need, this new construction home delivers an exceptional combination of value, functionality, and style.
- Listing Status:
- Active
- Data Last Updated:
- September 22, 2026 at 12:53AM
- Listing Office:
- GRIP Realty LLC : 7154968111
- Listing Agent:
- Sophia Drier : 7155601459
- MLS ID:
- 715780309102

- General: VinylPatioIrrigation system
- General: 1 Story
- Originating MLS: WIREX_NWW
- School District: Altoona
- County: EAU CLAIRE
- Zoning: 1820122708193402008
- Sewer: Municipal SewerMunicipal Water
- Source: WIREX_NWW
- Exclusions: Excluded:Sellers Personal
This listing courtesy of Sophia Drier , GRIP Realty LLC
Monthly Payment
- Principal & Interest $
- Property Taxes $
- Home Insurance $
- VA Funding Fee $