2120 Carriage Hills DRIVE, Delafield, WI 53018
- 6 beds |
- 5 baths |
- 6,000 sqft
 Single-Family Home
  Built in 2006
  0.69acre lot
 3 car garage
  $267/sqft
  Listed 28 days ago
Property Description
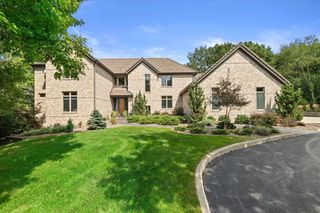
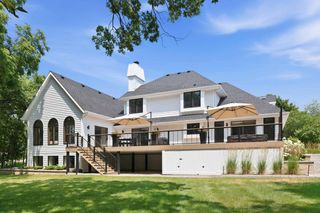
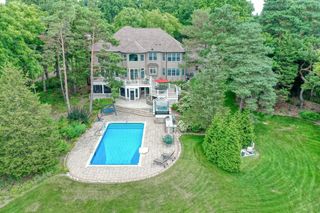
Spectacular home, steps from downtown Delafield! Newly painted exterior gives this home stand out curb appeal! Grand foyer. Great rm w/wall to wall windows & GFP. Newly remodeled gourmet kitchen w/high end appliances, quartz counters & luxury fixtures. White oak flooring main. Kitchen open to family rm w/GFP and eat in dinette. Screened in porch and deck perfect for summer nights. Main floor laundry/mud rm. Formal dining rm perfect for gatherings. Main floor office/den adjacent to main floor full bath. Primary suite on main w/spa like bath, WIC and seating area. Upper features 4 bedrms, 2 full baths and reading nook. Walk out LL w/wet bar, gaming area, 6th bedrm, theatre rm, sauna & 5th full bath. LL patio leads to hot tub, salt water pool & fire pit area. Stunning landscape & yard!
- Listing Status:
- Active
- Data Last Updated:
- October 9, 2026 at 4:51PM
- Listing Office:
- The Real Estate Studio : 2628995462
- Listing Agent:
- Devine Team* : 2622276462
- MLS ID:
- 716447379800

- General: BrickBrick/StoneFiber CementDeckElectronic Pet ContainmentInground PoolPatioSprinkler System
- Style: Cape Cod
- General: 2 Story
- Originating MLS: WIREX_METRO
- School District: Kettle Moraine
- County: WAUKESHA
- Zoning: RESDELC0786130
- Sewer: Municipal SewerWell
- Source: WIREX_METRO
This listing courtesy of Devine Team* , The Real Estate Studio
Monthly Payment
- Principal & Interest $
- Property Taxes $
- Home Insurance $
- VA Funding Fee $

 New - 1 day ago