N29W30764 Foxwood DRIVE, Pewaukee, WI 53072
- 5 beds |
- 5 baths |
- 5,450 sqft
 Single-Family Home
  Built in 1999
  1.96acre lot
 4 car garage
  $256/sqft
  Listed 1 month ago
Property Description
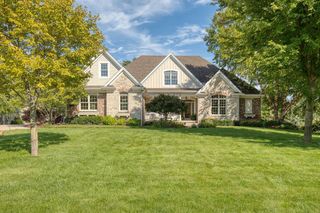
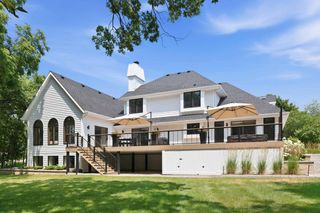
Delafield. Discover an exceptional estate where timeless elegance meets effortless comfort. This one-of-a-kind all-brick home features a beautiful cement tile roof with over 70 years remaining of life left. Inside, soaring 10' ceilings and radiant heated floors create a warm, inviting ambiance. The stunning chef's kitchen features a Viking range, Sub-Zero refrigerator, granite countertops, and walk-in pantry. The main-floor primary suite offers a serene retreat, while four ensuite bedrooms provide privacy for family and guests. Walls of windows showcase peaceful, wooded views in the Great Room, complete with fireplace and custom-built ins. The walk-out lower level offers a theater, full bar, family room, and fireplace. A 4.5-car heated garage with epoxy floors.
- Listing Status:
- Active
- Data Last Updated:
- October 9, 2026 at 4:51PM
- Listing Office:
- Patrick Bolger Realty Group : 2623548090
- Listing Agent:
- Patrick Bolger : 2623138797
- MLS ID:
- 716390392000

- General: BrickBrick/StoneDeckPatioSprinkler System
- Style: ColonialContemporary
- Parking: 1 Space
- General: 2 Story
- HOA Amenities: 850.0Unknown
- Originating MLS: WIREX_METRO
- School District: Arrowhead Uhs
- County: WAUKESHA
- Zoning: ResDELT0778037
- Sewer: Municipal SewerWell
- Source: WIREX_METRO
- Exclusions: Seller's Personal Property and Gun SafeCar Lift and Riding Lawn mower are negotiable!
This listing courtesy of Patrick Bolger , Patrick Bolger Realty Group
Monthly Payment
- Principal & Interest $
- Property Taxes $
- Home Insurance $
- VA Funding Fee $

 New - 1 day ago