W36 Oakwood DRIVE, Delafield, WI 53018
- 5 beds |
- 5 baths |
- 5,330 sqft
 Single-Family Home
  Built in 1995
  4.54acre lot
 3 car garage
  $275/sqft
  Listed 1 day ago
Property Description
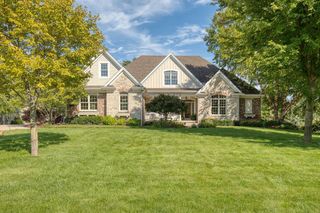
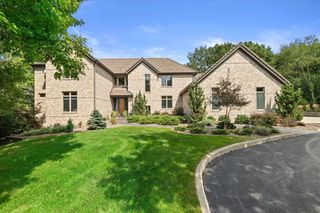
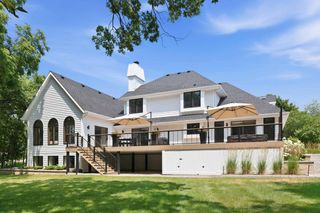
Phenomenal location in Delafield tucked back off the road on 4.5+ acres, with lush grass and native prairie with trails all surrounded by mature trees. Walkable to downtown Delafield, only about 1 mile! Expansive 2-story features a large kitchen w/center island, beautiful glass tile backsplash, and offers tons of natural light w/southern exposure & walls of windows. Inviting great room has coffered ceilings, GFP w/floor to ceiling brick surround,& sliding doors to the deck. Master features tons of closet space w/built-ins, luxury bath w/dual sinks. LL has in-floor heat, GFP, patio doors, & enclosed sunroom. Enjoy the refreshing in-ground pool and outdoor kitchen. This is truly a retreat for the whole family!
- Listing Status:
- Active
- Data Last Updated:
- October 9, 2026 at 4:51PM
- Listing Office:
- The Real Estate Company Lake & Country : 2625694800
- Listing Agent:
- Bill Minett : 2625694800
- MLS ID:
- 716561998600

- General: BrickBrick/StoneFiber CementDeckElectronic Pet ContainmentInground PoolPatioFenced Yard
- Style: Colonial
- General: 2 Story
- Originating MLS: WIREX_METRO
- School District: Kettle Moraine
- County: WAUKESHA
- Zoning: RESDELC0791997
- Sewer: WellPrivate Septic System
- Source: WIREX_METRO
- Exclusions: Seller's personal property. Antique pool balls and black iron pool cue stand
This listing courtesy of Bill Minett , The Real Estate Company Lake & Country
Monthly Payment
- Principal & Interest $
- Property Taxes $
- Home Insurance $
- VA Funding Fee $