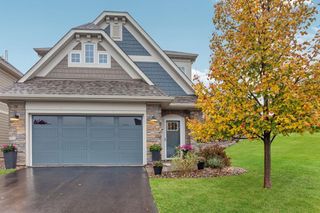
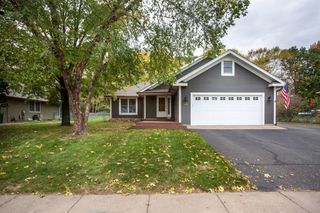
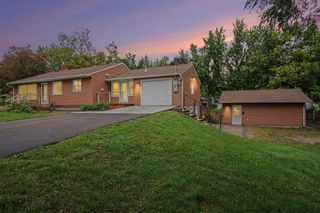
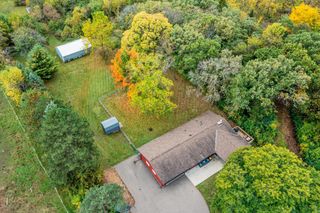
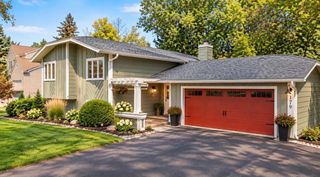
473 Country View Road, Hudson, WI 54016
- 4 beds |
- 3 baths |
- 2,340 sqft
 Single-Family Home
 Built in 1986
 2.53acre lot
 3 car garage
 $229/sqft
 Listed 1 month ago
Property Description
Welcome home to this inviting two-level home nestled on 2.5 acres, offering the perfect blend of comfort, character, and privacy. Located in an established neighborhood with convenient highway access and close proximity to all the shopping, dining, and amenities Hudson has to offer, this property delivers the best of both worlds. Step inside to discover beautiful circular-sawn wood flooring that adds warmth and character throughout the main level. Custom pantry doors and a stunning bannister complement the flooring, creating a cohesive look with thoughtful details throughout. The generously sized dining room offers plenty of space for a large table, making it the perfect gathering place for family and friends. Three bedrooms, one being a primary suite, two other junior bedrooms with a full bathroom off the main hallway, round out the main level. Downstairs you’ll find a 4th bedroom, a generous family room with room to spread out, another bathroom and the laundry/utility room, with steps to the garage. Out the back door onto the concrete patio, you’ll enjoy the outdoor spaces, ready for gardening, flower beds, or simply relaxing among the peace and nature. A sense of privacy and a peaceful setting to enjoy the beauty of the property. Don’t forget to check out the wood burning sauna or the fun treehouse! With its distinctive character, inviting gathering spaces, convenient location, and room to enjoy the outdoors, this property is ready for you to move in and make it your own!
- Listing Status:
- Active
- Data Last Updated:
- November 19, 2026 at 7:18AM
- Listing Office:
- Edina Realty, Inc. : 715-386-8236
- MLS ID:
- 7151618

- General: StoneWoodSauna
- Parking: Attached GarageAsphaltElectricFloor DrainGarage Door OpenerHeated GarageInsulated GarageStorage
- Roofing: Age 8 Years or LessArchitectural ShingleAsphalt
- General: Split Entry (Bi-Level)Block
- HOA Amenities: 0.0
- Originating MLS: northstar
- School District: Hudson
- County: St. Croix
- Zoning: 020116740000
- Utilities: Circuit Breakers
- Water: PrivateWell
- Sewer: Private SewerTank with Drainage Field
- Source: northstar
This listing courtesy of Edina Realty, Inc.
Monthly Payment
- Principal & Interest $
- Property Taxes $
- Home Insurance $
- VA Funding Fee $