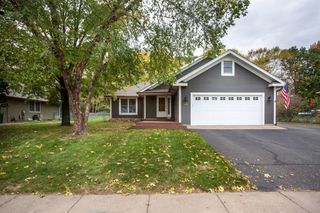
653 Deerwood Drive, Hudson, WI 54016
- 3 beds |
- 3 baths |
- 2,400 sqft
 Single-Family Home
 Built in 1975
 2.58acre lot
 2 car garage
 $235/sqft
 Listed 1 month ago
Property Description
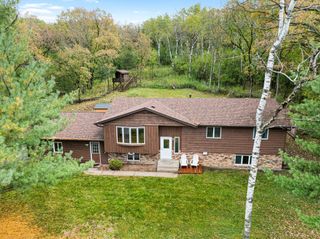
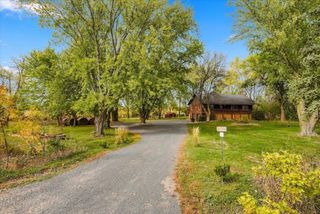
Finding 2.57 acres of flat, usable land just minutes from downtown Hudson is one thing. Finding it with true one-level living, a finished walkout lower level with a second kitchen, a heated garage, a pole building, and extensive updates already completed? That's what makes this property worth a second look! The main level offers everything you need, including two bedrooms, two bathrooms, laundry, hardwood floors, a wood-burning fireplace, and a kitchen that opens to the dining area. The primary suite features a walk-in closet and private 3/4 bath. Downstairs, the finished walkout lower level offers incredible flexibility with a second kitchen, family room, third bedroom, 3/4 bath, game room, and hobby space. With its own walkout access and second kitchen, this space offers the potential for a separate apartment, multigenerational living, extended guests, or possible rental use, subject to local approvals. Outside, you'll find 2.57 acres of mostly flat, usable land with plenty of room to spread out, garden, entertain, or simply enjoy having some space around you. A portion of the yard is fenced, while the deck, patio, and included hot tub create a great outdoor entertaining space. Need room for toys, tools, equipment, or hobbies? You'll appreciate the 20x30 pole building, two additional garden sheds, and heated, insulated two-car garage. Even better, the extensive improvements have already been completed, including updates to the windows, interior and exterior doors, siding, septic system, plumbing, electrical, attic insulation, lighting, plumbing fixtures, and asphalt driveway between 2016 and 2024. In 2025, the garage received new sheetrock and a heater, and a new modulating furnace and heat pump were installed. All of this just minutes from historic downtown Hudson with convenient access to the Twin Cities. With usable acreage, true one-level living, flexible lower-level space, outbuildings, and major updates already completed, this property has so much to offer its next owner!
- Listing Status:
- Active
- Data Last Updated:
- November 19, 2026 at 7:18AM
- Listing Office:
- EXP Realty, LLC : 866-848-6990
- MLS ID:
- 7150211

- General: VinylPole BuildingStorage Shed
- Parking: Attached GarageAsphaltGarage Door OpenerHeated GarageInsulated GarageStorage
- Roofing: Architectural ShinglePitched
- General: OneBlock
- HOA Amenities: 0.0
- Originating MLS: northstar
- School District: Hudson
- County: St. Croix
- Zoning: 040100595001
- Fencing: Chain LinkPartial
- Utilities: Circuit Breakers
- Water: PrivateWell
- Sewer: Private SewerTank with Drainage Field
- Source: northstar
This listing courtesy of EXP Realty, LLC
Monthly Payment
- Principal & Interest $
- Property Taxes $
- Home Insurance $
- VA Funding Fee $