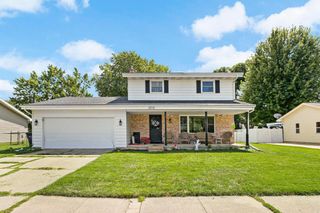
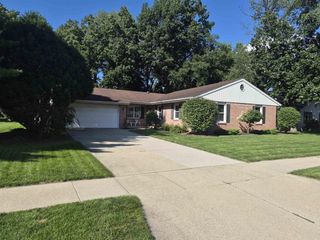
3704 Newcastle Drive, Janesville, WI 53546
- 2 beds |
- 2 baths |
- 1,588 sqft
 Single-Family Home
  Built in 2022
  9,583sqft lot
 2 car garage
  $289/sqft
  Listed 13 days ago
Property Description
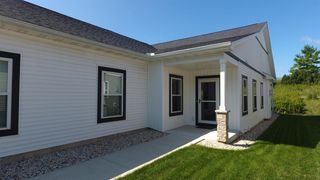
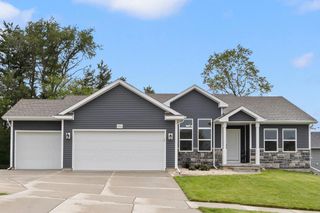
Skip the building process & step into a 2022-built condo in Janesville where the upgrades, landscaping, window coverings, appliances, & outdoor spaces are already done. ZERO-ENTRY & everything you need on one level! Step inside the private entry to an open, light-filled great room where the dramatic 14-ft ceiling creates an impressive sense of space. Quartz countertops & stainless steel appliances complement the kitchen, while main-level laundry keeps everyday living convenient. Start your morning with coffee in the spacious 3-season room, then step out to the larger patio & yard surrounded by enhanced landscaping. When you're ready for more space, the unfinished lower level is ready for your ideas, with plumbing for a 3rd bath & an egress window for a possible 3rd bedroom. Located on Janesville's northeast side near shopping, dining, healthcare, I-39/90, Hwy 14 & 26. Move in, settle in, & enjoy the advantages of newer construction without starting from scratch. Dogs & cats allowed.
- Listing Status:
- Active
- Data Last Updated:
- September 21, 2026 at 8:54PM
- Listing Office:
- Better Homes and Gardens Real Estate Dream Partners : 6084808599
- Listing Agent:
- Kevin Clark : 6083456197
- MLS ID:
- 716432184600

- General: VinylStonePatio
- Style: Ranch
- General: 1 StoryCondominiumShared Wall/Adjoining
- HOA Amenities: 3300.0Unknown
- Originating MLS: WIREX_SCW
- School District: Milton
- County: ROCK
- Zoning: Res241 0216100416
- Sewer: Municipal WaterMunicipal Sewer
- Source: WIREX_SCW
- Exclusions: Seller's Personal Property. Many/most items negotiable.
This listing courtesy of Kevin Clark , Better Homes and Gardens Real Estate Dream Partners
Monthly Payment
- Principal & Interest $
- Property Taxes $
- Home Insurance $
- VA Funding Fee $