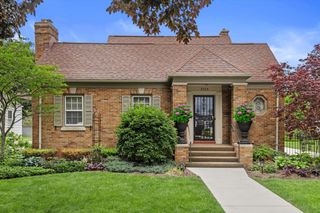
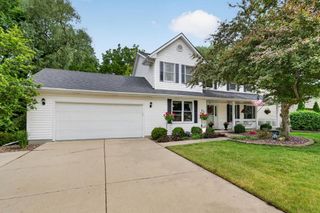
8206 61st STREET, Kenosha, WI 53142
- 3 beds |
- 3 baths |
- 3,173 sqft
 Single-Family Home
  Built in 2005
  0.29acre lot
 3 car garage
  $165/sqft
  Listed 1 month ago
Property Description
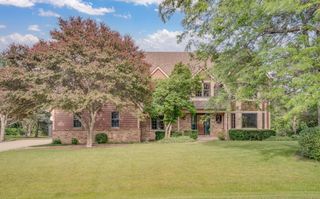
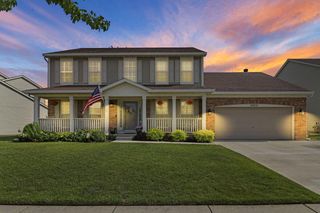
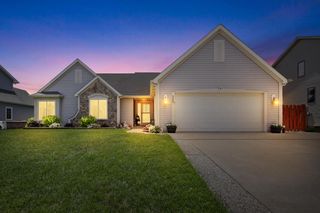
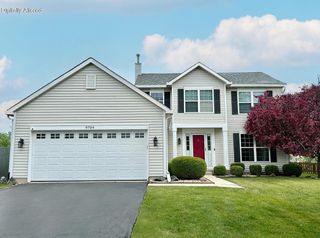
Very well laid out Leona's ranch home features include (main floor); open floor plan, vaulted ceilings and tons of windows for an abundance of natural light, fantastic eat-in kitchen with tons of storage, upgraded cabinets and counter tops, a pantry, and a large breakfast bar. The primary suite features a plant shelf, vaulted ceiling has a gorgeous private bath with a jetted tub, shower stall and dual sinks also has a walk-in closet, additional full bath featuring a shower over tub, and a first floor laundry room. Lower level was professionally finished and features above grade windows, gas fireplace, a custom wet bar with fridge and dishwasher, pool table / gaming area and a private office with French doors. All on a gorgeous, well landscaped lot with a large deck !
- Listing Status:
- Active
- Data Last Updated:
- July 5, 2026 at 8:47PM
- Listing Office:
- Cove Realty, LLC : 2626588030
- Listing Agent:
- Michael Zacker : 2623083663
- MLS ID:
- 715553596302

- General: BrickBrick/StoneAluminum TrimVinylDeck
- Style: Ranch
- General: 1 Story
- Originating MLS: WIREX_METRO
- School District: Kenosha
- County: KENOSHA
- Zoning: RES0312204205041
- Sewer: Municipal SewerMunicipal Water
- Source: WIREX_METRO
This listing courtesy of Michael Zacker , Cove Realty, LLC
Monthly Payment
- Principal & Interest $
- Property Taxes $
- Home Insurance $
- VA Funding Fee $