702 McLean Drive, Madison, WI 53718
- 3 beds |
- 2 baths |
- 2,285 sqft
 Single-Family Home
  Built in 2007
  6,534sqft lot
 2 car garage
  $230/sqft
  Listed 13 days ago
Property Description
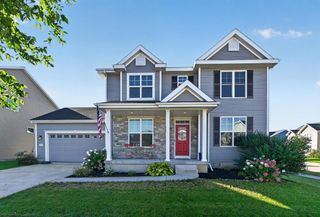
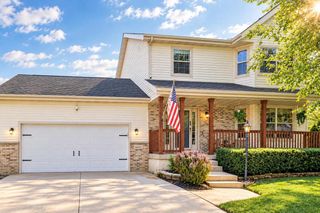
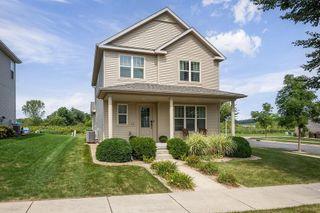
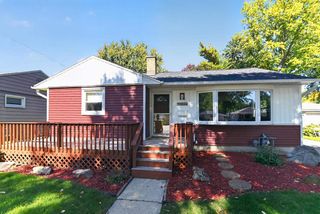
Prairie/Craftsman character meets a truly enchanting garden setting in this beautifully cared-for home. Set on a corner lot, the wraparound porch and brick patio overlook a private ?secret garden? filled with native, pollinator-friendly plantings. Inside, 10' ceilings, rich trim work, oak 3-panel doors, and Craftsman details add warmth and character. The refreshed kitchen features granite counters, ceramic tile backsplash, induction range, custom cabinet mouldings, and a spacious built-in desk. Thoughtful updates include a new roof, gutters & downspouts (2025), solar panels, EV charger, newer carpet, hybrid electric water heater, air exchanger, and radon mitigation. The lower level offers high ceilings, an egress window, bath rough-in, and exciting potential for future living space.
- Listing Status:
- Active
- Data Last Updated:
- October 9, 2026 at 12:53AM
- Listing Office:
- Stark Company, REALTORS : 6082569011
- Listing Agent:
- Anna Trull : 6082065010
- MLS ID:
- 716466572400

- General: VinylBrickStonePatio
- Style: Prairie/Craftsman
- General: 2 Story
- Originating MLS: WIREX_SCW
- School District: Madison
- County: DANE
- Zoning: PUDSIP0710-111-2422-0
- Utilities: High Speed Internet Available
- Sewer: Municipal WaterMunicipal Sewer
- Source: WIREX_SCW
- Exclusions: Seller's personal property.
This listing courtesy of Anna Trull , Stark Company, REALTORS
Monthly Payment
- Principal & Interest $
- Property Taxes $
- Home Insurance $
- VA Funding Fee $

 New - 7 hours ago